
Sold
Address
5902 Wilson Lane, Bethesda, MD
Price
$ 6,200

Property Attributes
- MLS#MDMC2249520
- TypeRentals
- Listing Status CLOSED
- CountyMONTGOMERY
- CityBethesda
- NeighborhoodBradley Hills
- Zip20817
- StyleRanch/Rambler
- Year Built1953
- Price$ 6,200
- Bedrooms4
- Full Bathrooms3
- Half Bathrooms0
- Sqr Footage2605
- Lot Size0.34 Acres
Data Source:
Bright MLS
Property Description
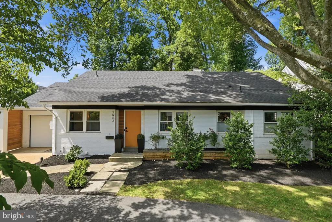
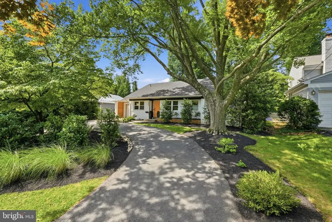
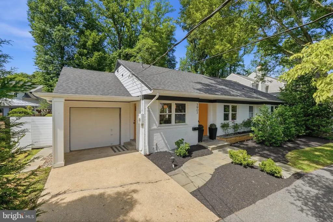
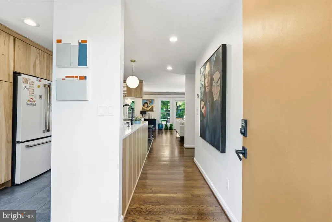
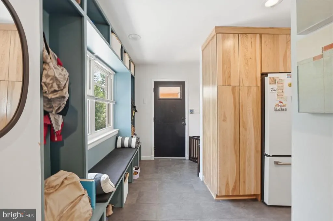
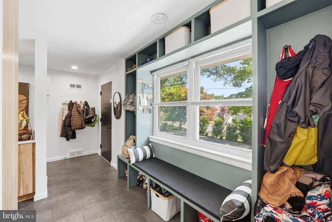
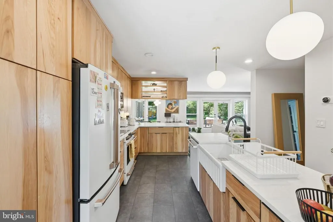
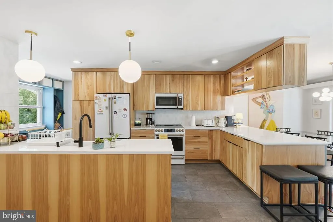
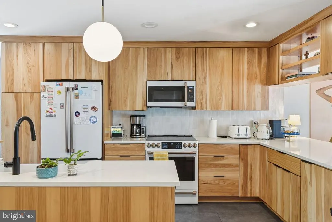
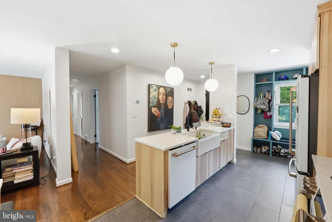
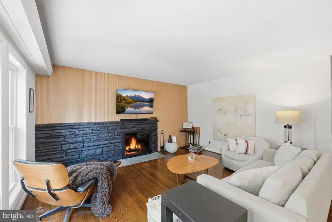
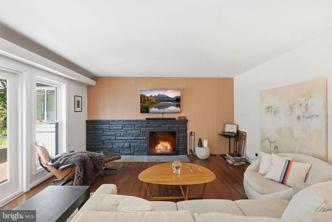
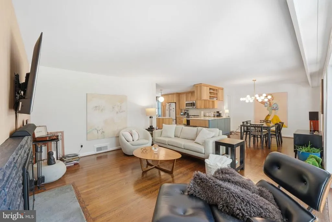
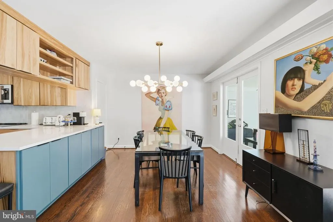
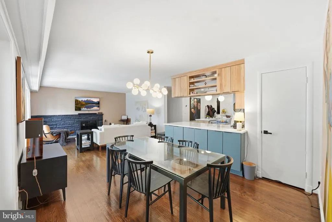
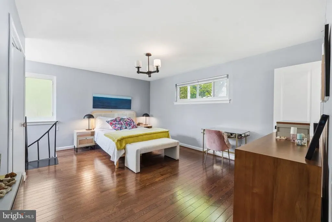
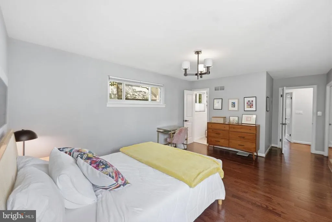
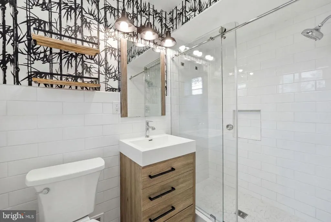
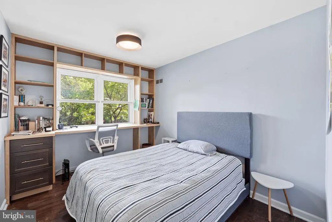
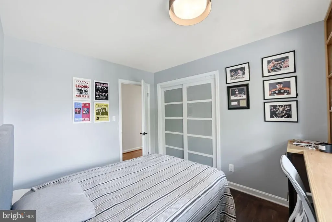
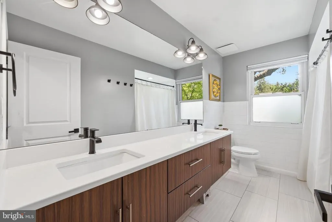
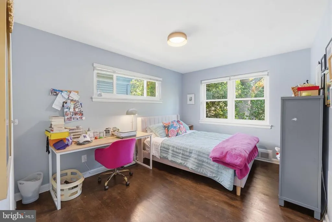
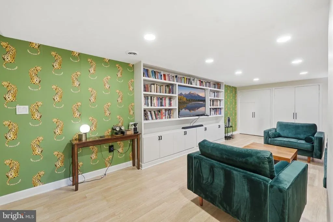
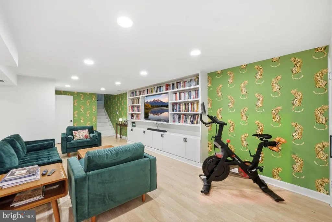
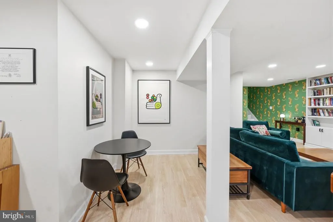
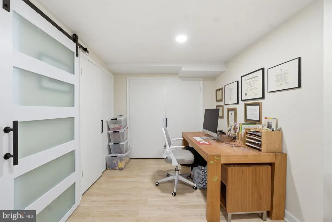
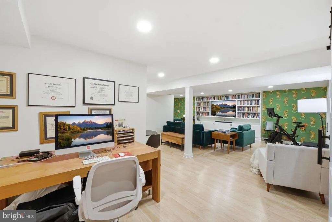
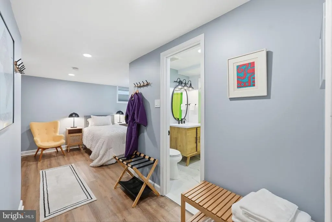
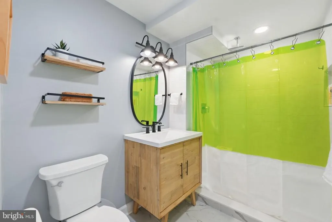
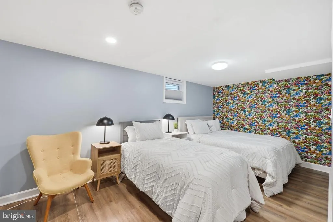
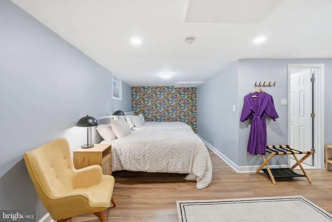
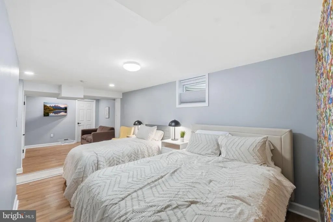
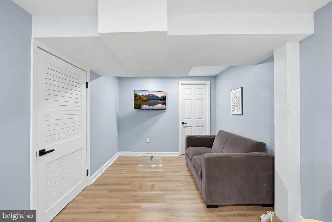
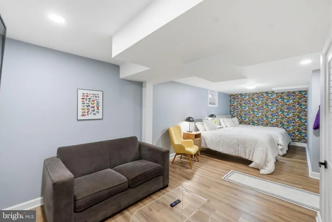
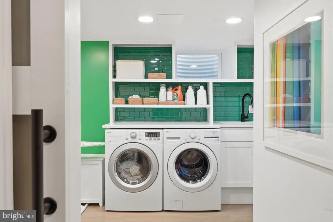
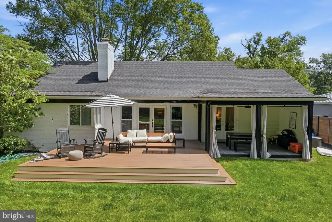
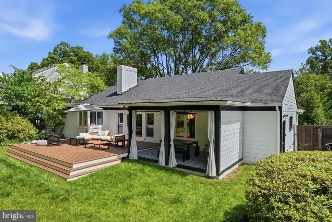
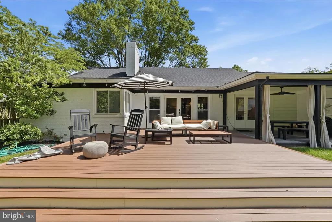
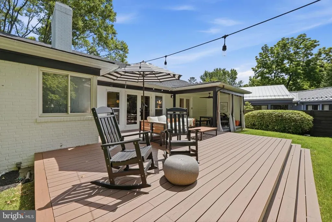
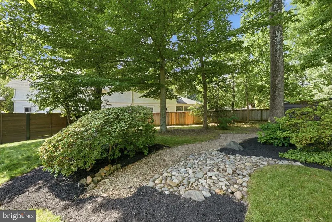
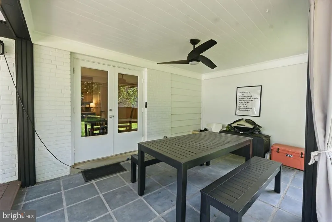
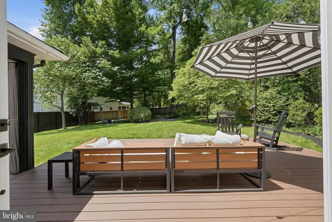
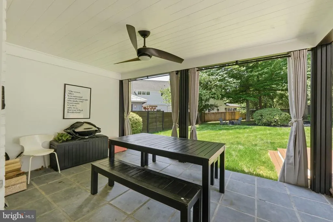
Welcome to this charming and well-maintained 4-bedroom, 3-bath single-family home in the highly desirable Bradley Hills neighborhood of Bethesda. Offering approximately 2,605 square feet of living space, this home features a bright and inviting layout with hardwood floors, a spacious living room with a fireplace with a separate dining area. The kitchen has been stylishly renovated from top to bottom. The main level includes three generously sized bedrooms and two full bathrooms, while the fully finished lower level offers a large recreation room, an additional room, and a full bath. A separate side entrance is ideal for guests, home office, or an extended living space. Enjoy the convenience of an attached one-car garage, with ample parking suitable for multiple cars. The fully fenced private backyard oasis is perfect for relaxing or entertaining. Ideally located just minutes from downtown Bethesda, NIH, Walter Reed, I-495, shopping, dining, parks, and top-rated Montgomery County schools, this home offers the perfect combination of comfort, space, and convenience.
| Price History |
|---|
General Features
| Cooling | Other,Central A/C |
|---|---|
| Tenant Pays | Utilities - All |
| Historic Y/N | No |
| Lot Size Square Feet | 14743.00 |
| Lot Size Units | Square Feet |
| City | BETHESDA |
| Accessibility | None |
| Patio/Porch Features | Deck(s) |
| Price Per Sq Ft Total AG | 3.74 |
| New Construction | No |
| Appliances | Built-In Microwave,Dryer,Washer,Disposal,Dishwasher,Refrigerator,Icemaker,Stove |
| Year Built | 1953 |
| Association Fee Includes | None |
| Living Area | 2605 |
| Legal Subdivision | PINEVIEW |
| Availability Date | 2026-09-01 |
| Architectural Style | Ranch/Rambler |
| Structure Type | Detached |
| Security Deposit | 6000.0 |
| Condo/Coop Association fee Y/N | No |
| County | MONTGOMERY |
| Total SQFT | 3210 |
| Other Structures | Above Grade,Below Grade |
| Close Price | 6200.00 |
| HOA | No |
| Bathrooms Count Main Level | 2.00 |
| Property Type | Residential Lease |
| Senior Community Y/N | No |
| Utilities | Electric Available,Phone Available,Natural Gas Available,Sewer Available,Water Available |
| Subdivision Name | BRADLEY HILLS |
| Sewer | Public Sewer |
| Standard Status | Closed |
| Rent Includes | None |
| Status | CLOSED |
| Roof | Shake,Shingle |
| Pets Allowed Y/N | No |
| Vacation Rental Y/N | No |
| Full Baths | 3 |
| Heating | Forced Air |
| Construction Materials | Brick |
| Cool Fuel | Electric |
| Garage Y/N | Yes |
| Year Built Source | Assessor |
| Levels | 2 |
| Directions | Use GPS |
| Bathrooms Full Main Level | 2 |
| Garage Spaces | 1.00 |
| Water Access Y/N | No |
| School District | MONTGOMERY COUNTY PUBLIC SCHOOLS |
Interior Features
| Bathrooms Count Lower Level 1 | 1.00 |
|---|---|
| Total Fireplaces | 1 |
| Above Grade Finished Area | 1605 |
| Hot Water | Natural Gas |
| Fireplace Y/N | Yes |
| Basement (Y/N) | Yes |
| Below Grade Unfin SQFT | 605 |
| Below Grade Finished Area Unit Type | Square Feet |
| Total Bedrooms | 4 |
| Heating Y/N | Yes |
| Total Baths | 3 |
| Basement | Fully Finished |
| Central Air Y/N | Yes |
| Below Grade Unfin SQFT Source | Assessor |
| Bedrooms Count Lower Level 1 | 1 |
| Above Grade Finished Area Source | Assessor |
| Smoking Allowed Y/N | No |
| Below Grade Unfin Area Units | Square Feet |
| Bathrooms Full All Lower Levels | 1 |
| Below Grade Finished Area | 1000 |
| Main Level Bedrooms | 3 |
| Laundry Type | Dryer In Unit,Washer In Unit |
| Bedrooms Count All Lower Levels | 1 |
| Above Grade Finished Area Unit Type | Square Feet |
| Bathrooms Count All Lower Levels | 1 |
| Room Type | Living Room,Dining Room,Primary Bedroom,Bedroom 2,Bedroom 3,Kitchen,Basement,Bedroom 1,Laundry,Recreation Room,Bathroom 2,Primary Bathroom,Full Bath |
| Bathrooms Full Lower Level 1 | 1 |
| Heating Fuel | Natural Gas |
| LivingAreaSource | Assessor |
| Flooring | Wood |
| Below Grade Finished Area Source | Assessor |
Exterior Features
| Water Oriented Y/N | No |
|---|---|
| Total Parking Spaces | 4 |
| # of Attached Garage Spaces | 1 |
| Land Use Code | R |
| Foundation Details | Brick/Mortar |
| Horse Y/N | No |
| Pool | No Pool |
| Lot Size Acres | 0.34 |
| Lot Size Source | Assessor |
| Spa | No |
| ModificationTimestamp | 2026-09-17T00:02:24 |
| Navigable Water Y/N | No |
| Parking Features | Circular Driveway,Paved Driveway |
| Garage Features | Garage - Front Entry,Inside Access |
| Water View Y/N | No |
| Days on Market | 31 |
| Water Source | Public |
| Waterfront Y/N | No |
| Type of Parking | Attached Garage,Driveway |
Amenities
- Foreclosure
- Views
- Short Sale
- New Construction
- Adult 55+
- Lease To Own
- No HOA Fees
- Furnished
- Pets
- Primary On Main
- Air Conditioning
- Seller Finance
- Green
- Fixer Upper
- Horse
- Golf
- Fireplace
- Deck
- Garage
- Basement
- Pool
Property vs Rentals Average in 20817
Price
Year Built
 © BRIGHT, All Rights Reserved

