
Sold






Address
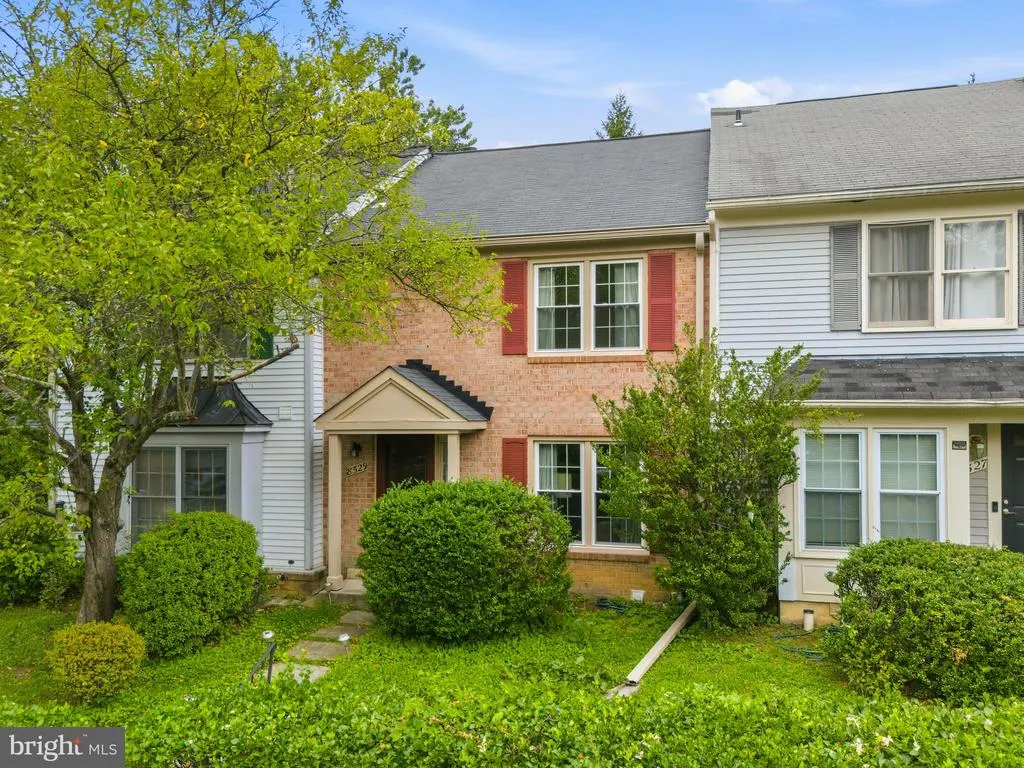
8529 Hawk Run Terrace, Gaithersburg, MD
Price
$ 405,000
Property Attributes
- MLS#MDMC2249518
- TypeTownhouse
- Listing Status CLOSED
- CountyMONTGOMERY
- CityGaithersburg
- NeighborhoodSuffolk Place
- Zip20886
- StyleTraditional
- Year Built1988
- Taxes$ 4401
- Price$ 405,000
- Bedrooms3
- Full Bathrooms3
- Half Bathrooms1
- Sqr Footage1780
- Lot Size0.03 Acres
Data Source:
Bright MLS
Property Description
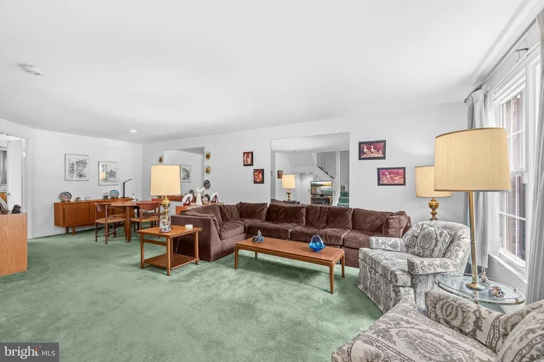
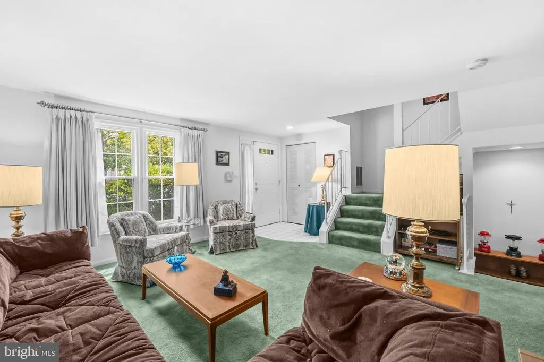
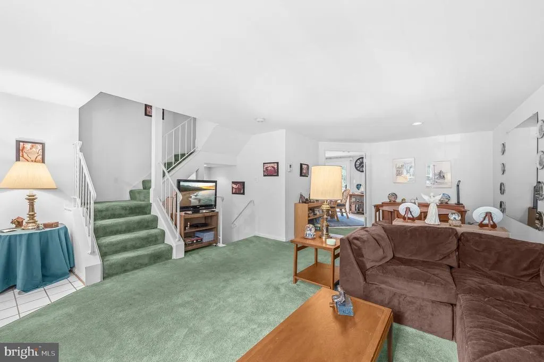
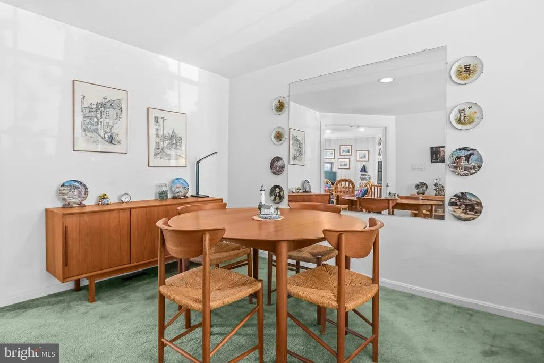
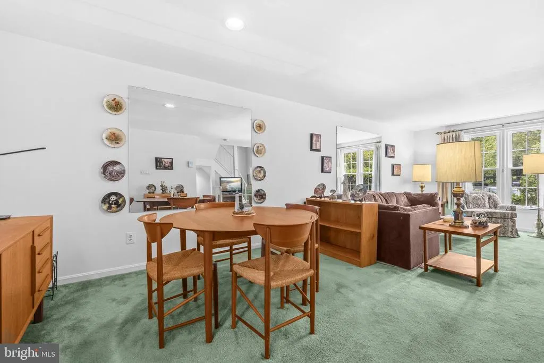
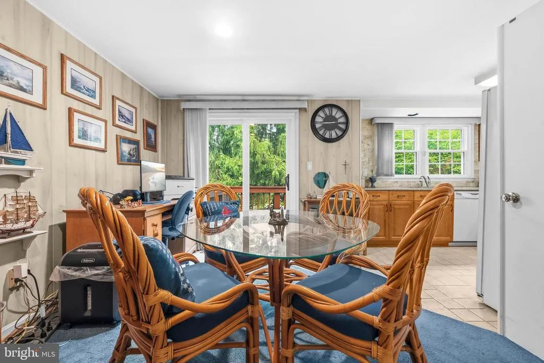
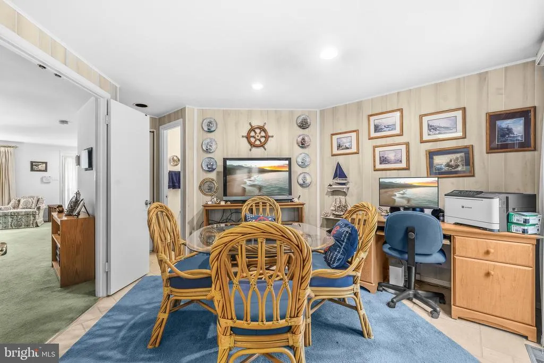
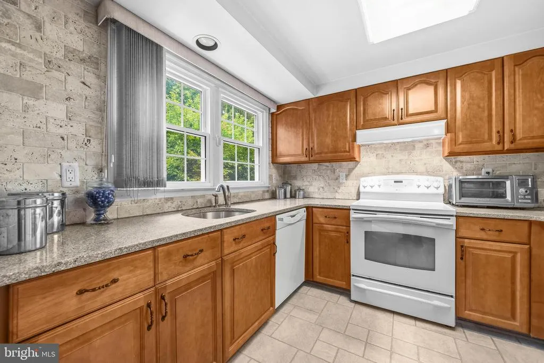
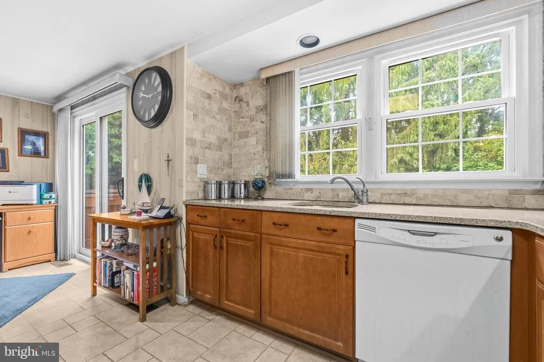
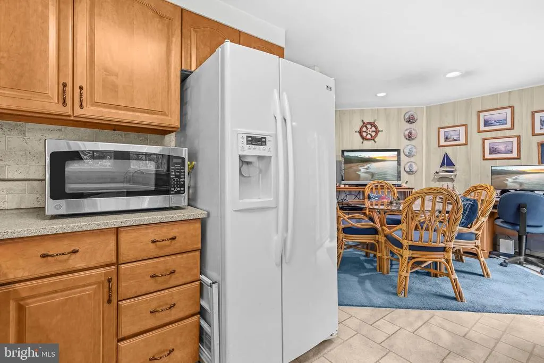
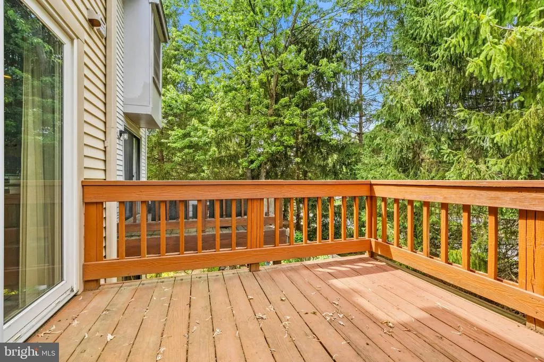
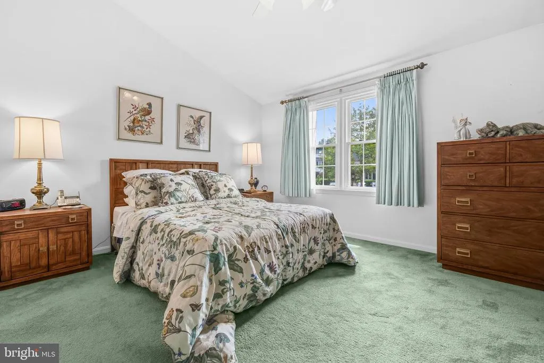
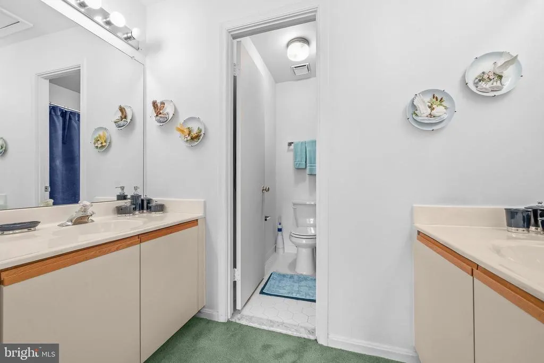
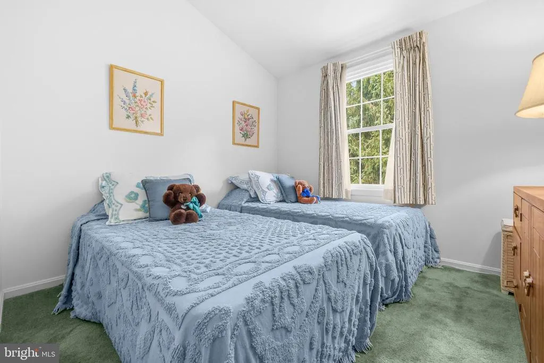
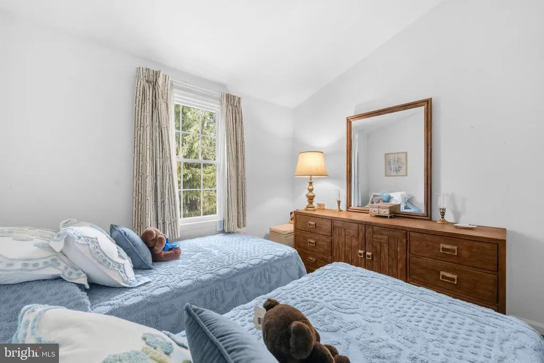
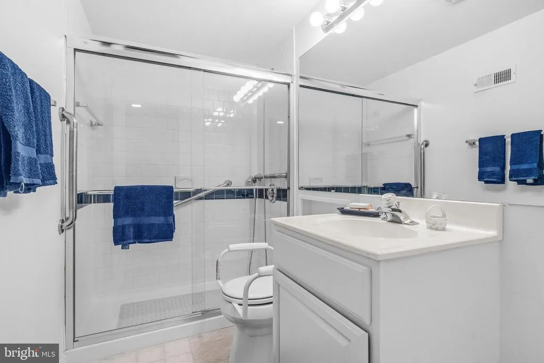
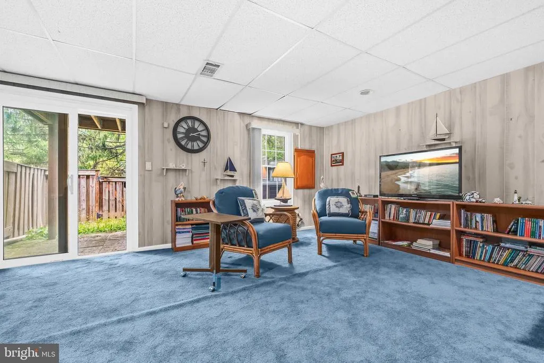
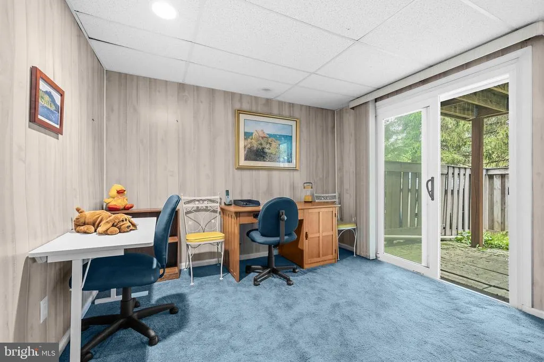
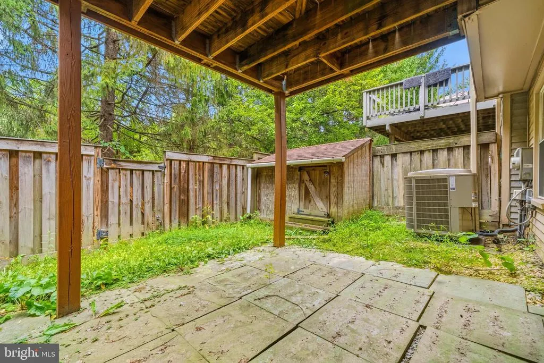
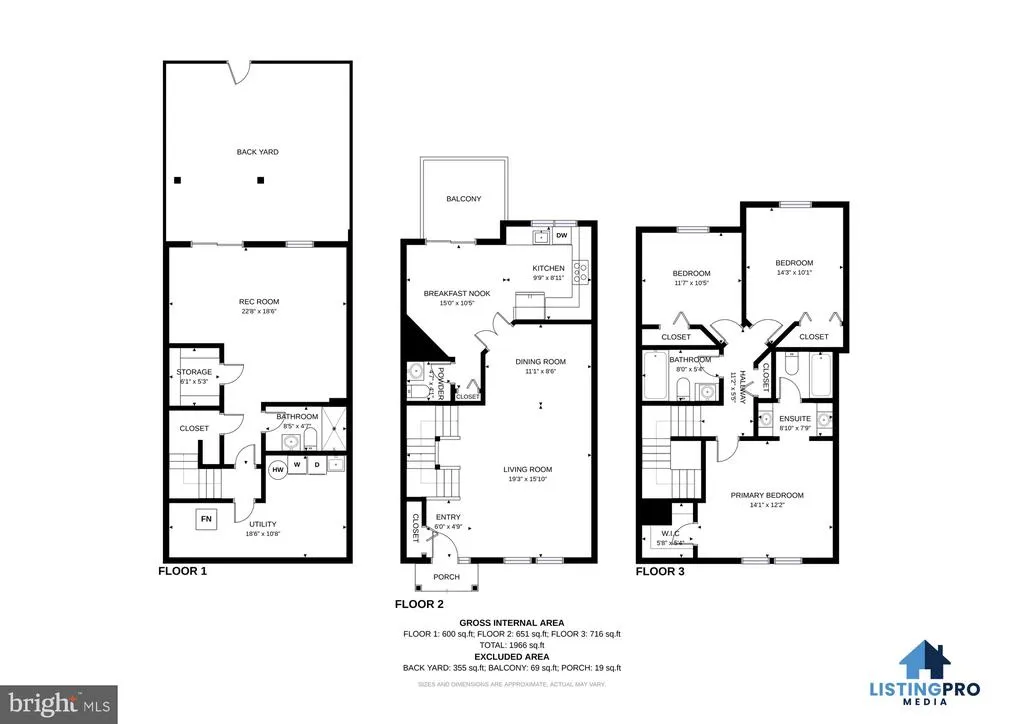
Spacious and exceptionally well-maintained by its original owner, this 3-bedroom, 3.5-bath townhome offers nearly 1,800 square feet across three finished levels and plenty of room to make it your own. The main level features an unusually large kitchen with updated backsplash, plenty of cabinet and granite counter space, a separate dining area, spacious living room, and a convenient half bath. Upstairs are three bedrooms and two full baths, while the finished lower level provides additional living space and a third full bath, ideal for a recreation room, home office or guests. The original owner took great care of the home and, importantly, its major components, including a newer roof, HVAC system and water heater. Outside, enjoy a fenced backyard with a storage shed. The home is in great condition and offers an excellent opportunity to add your own cosmetic updates over time while starting with a well-cared-for home, generous space and a great floor plan. Estate sale; the property is being sold as-is.
| Price History |
|---|
General Features
| Cooling | Central A/C |
|---|---|
| Tax Lot | 198 |
| Structure Type | Interior Row/Townhouse |
| Lot Size Square Feet | 1400.00 |
| Lot Size Units | Square Feet |
| City | GAITHERSBURG |
| Accessibility | None |
| Patio/Porch Features | Deck(s) |
| Price Per Sq Ft Total AG | 270.27 |
| New Construction | No |
| Appliances | Dishwasher,Disposal |
| Year Built | 1988 |
| Association Fee Includes | Trash,Snow Removal |
| Tax Assessed Value | 364900.0 |
| Living Area | 1780 |
| Legal Subdivision | SUFFOLK PLACE |
| Zoning | TMD |
| Architectural Style | Traditional |
| Association Name | MONTGOMERY VILLAGE FOUNDATION |
| Condo/Coop Association fee Y/N | No |
| County | MONTGOMERY |
| Total SQFT | 2220 |
| Other Structures | Above Grade,Below Grade |
| Close Price | 405000.00 |
| HOA | Yes |
| Bathrooms Count Main Level | 1.00 |
| Property Type | Residential |
| Assoc Fee Paid Per | Monthly |
| Senior Community Y/N | No |
| Property Condition | Good |
| Subdivision Name | SUFFOLK PLACE |
| Sewer | Public Sewer |
| Tax Year | 2025 |
| Buyer Financing | FHA |
| Standard Status | Closed |
| Status | CLOSED |
| Vacation Rental Y/N | No |
| Possession | Settlement,Negotiable |
| HOA Fee | 135.00 |
| Tax Annual Amount | 4401.0 |
| Full Baths | 3 |
| Heating | Heat Pump(s) |
| Construction Materials | Mixed |
| Cool Fuel | Electric |
| Garage Y/N | No |
| Year Built Source | Assessor |
| Levels | 3 |
| Directions | Please use Google Maps. |
| Water Access Y/N | No |
| Ownership | Fee Simple |
| School District | MONTGOMERY COUNTY PUBLIC SCHOOLS |
Interior Features
| Bathrooms Half Main Level | 1 |
|---|---|
| Bathrooms Count Lower Level 1 | 1.00 |
| Total Fireplaces | 1 |
| Above Grade Finished Area | 1480 |
| Hot Water | Electric |
| Fireplace Y/N | Yes |
| Basement (Y/N) | Yes |
| Bathrooms Full All Upper Levels | 2 |
| Below Grade Unfin SQFT | 440 |
| Below Grade Finished Area Unit Type | Square Feet |
| Total Bedrooms | 3 |
| Heating Y/N | Yes |
| Total Baths | 4 |
| Basement | Fully Finished |
| Central Air Y/N | Yes |
| Interior Amenities | Bathroom - Jetted Tub,Bathroom - Stall Shower,Breakfast Area,Carpet,Ceiling Fan(s),Combination Dining/Living,Floor Plan - Traditional,Kitchen - Eat-In,Walk-in Closet(s),Upgraded Countertops |
| Bathrooms Count Upper Level 1 | 2.00 |
| Below Grade Unfin SQFT Source | Assessor |
| Above Grade Finished Area Source | Assessor |
| Below Grade Unfin Area Units | Square Feet |
| Bathrooms Full All Lower Levels | 1 |
| Below Grade Finished Area | 300 |
| Bathrooms Full Upper Level 1 | 2 |
| Laundry Type | Basement |
| Above Grade Finished Area Unit Type | Square Feet |
| Bathrooms Count All Lower Levels | 1 |
| Room Type | Living Room,Dining Room,Primary Bedroom,Bedroom 2,Kitchen,Breakfast Room,Laundry,Recreation Room,Utility Room,Primary Bathroom,Full Bath,Half Bath |
| Bathrooms Full Lower Level 1 | 1 |
| Bedrooms Count Upper Level 1 | 3 |
| Heating Fuel | Electric |
| LivingAreaSource | Assessor |
| Below Grade Finished Area Source | Assessor |
| Bathrooms Count All Upper Levels | 2 |
| Half Baths | 1 |
| Bedrooms Count All Upper Levels | 3 |
Exterior Features
| Water Oriented Y/N | No |
|---|---|
| Total Parking Spaces | 2 |
| Land Use Code | R |
| # of Assigned Spaces | 2 |
| Foundation Details | Permanent |
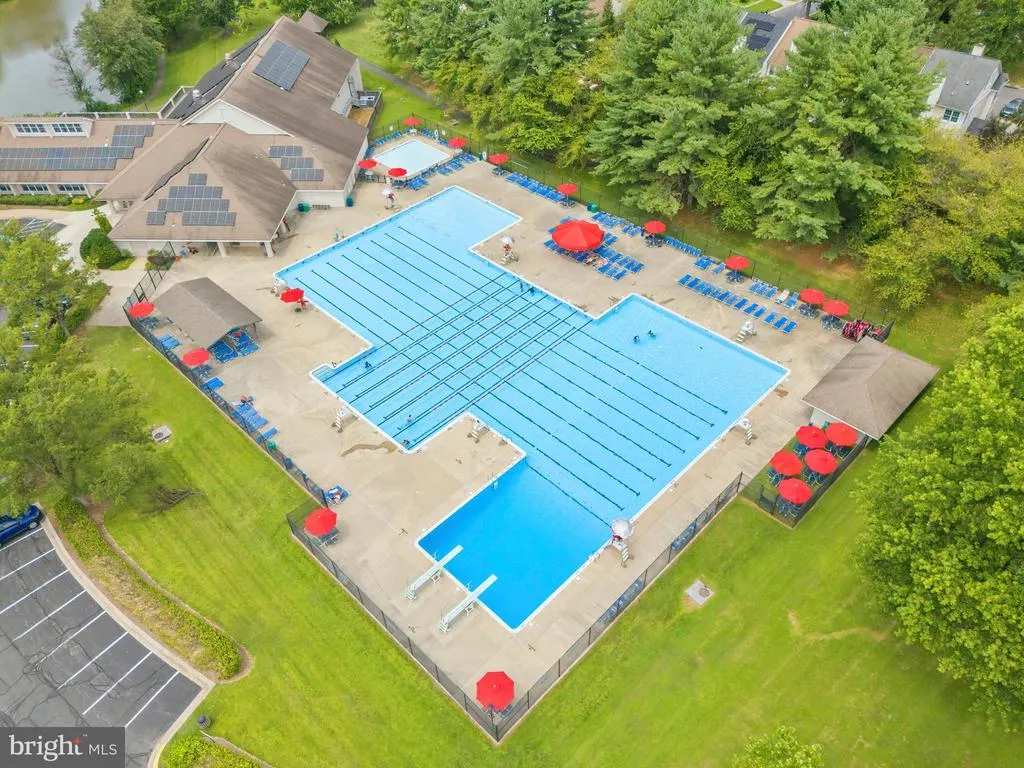
| Pool | Yes - Community |
| Lot Size Acres | 0.03 |
| Lot Size Source | Assessor |
| ModificationTimestamp | 2026-09-24T11:54:43 |
| Navigable Water Y/N | No |
| Fencing | Fully |
| Parking Features | Assigned |
| Parking Lot - # of Spaces | 2 |
| Water View Y/N | No |
| Days on Market | 12 |
| Water Source | Public |
| Waterfront Y/N | No |
| Type of Parking | Parking Lot |
| Land Assessed Value | 150000.00 |
Amenities
- Foreclosure
- Views
- Short Sale
- New Construction
- Adult 55+
- Lease To Own
- No HOA Fees
- Furnished
- Pets
- Primary On Main
- Air Conditioning
- Seller Finance
- Green
- Fixer Upper
- Horse
- Golf
- Fireplace
- Deck
- Garage
- Basement
- Pool
Property vs Townhouse Average in 20886
Price
Taxes
Year Built
 © BRIGHT, All Rights Reserved
