
Sold
Address
9500 Bell Vernon Place, Gaithersburg, MD
Price
$ 615,000
Property Attributes
- MLS#MDMC2248994
- TypeSingle Family
- Listing Status CLOSED
- CountyMONTGOMERY
- CityGaithersburg
- NeighborhoodSalems Grant
- Zip20886
- StyleTraditional
- Year Built1985
- Taxes$ 6798
- Price$ 615,000
- Bedrooms3
- Full Bathrooms3
- Half Bathrooms1
- Sqr Footage2268
- Lot Size0.23 Acres
Data Source:
Bright MLS
Property Description
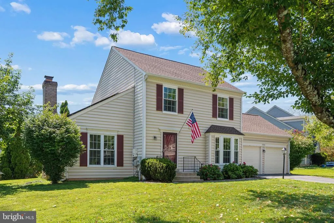
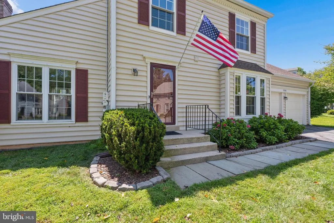
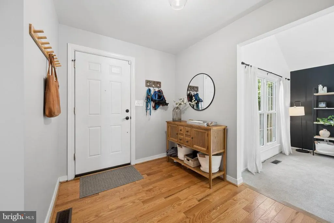
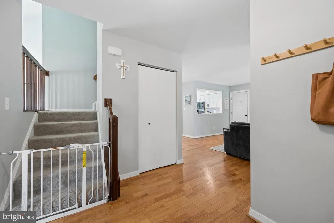
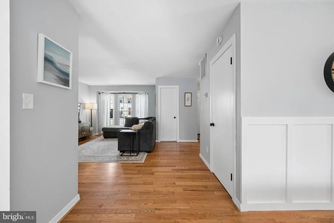
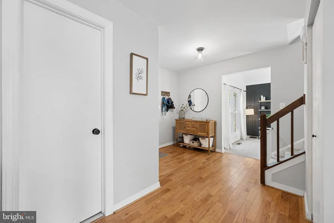
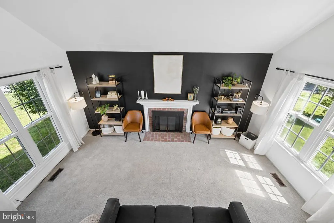
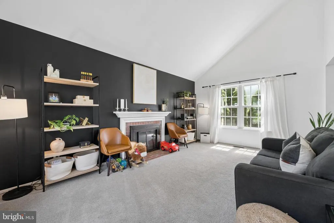
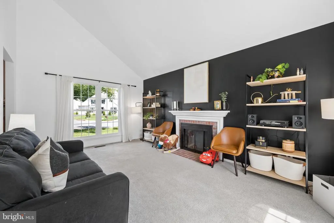
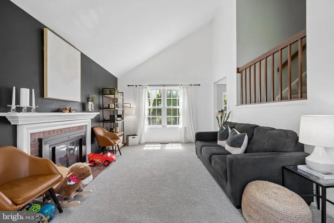
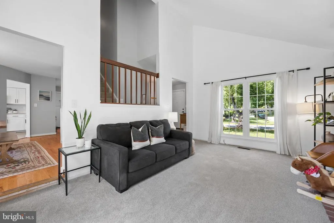
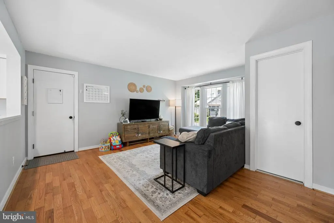
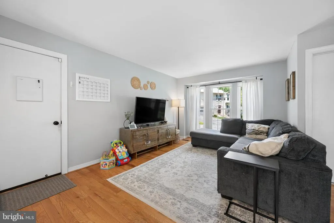
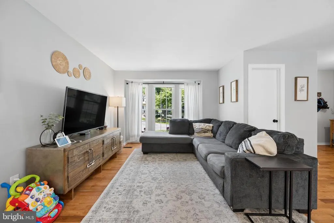
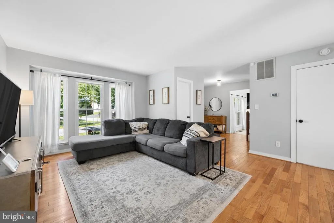
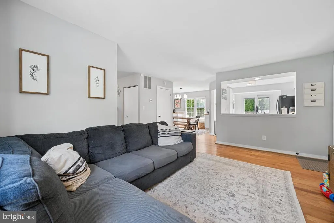
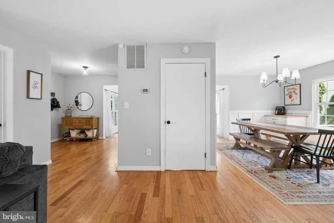
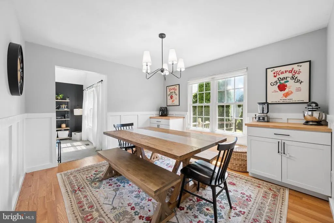
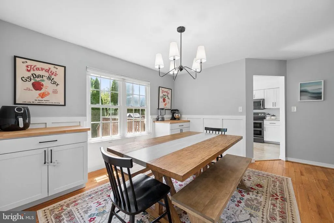
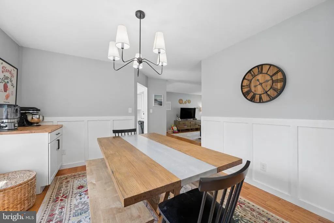
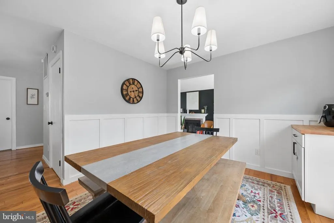
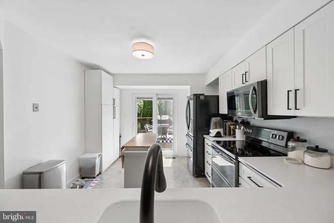
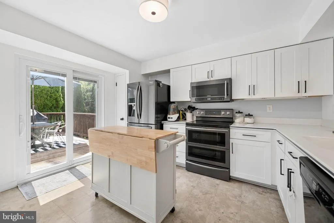
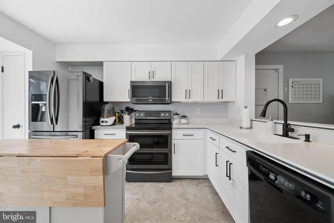
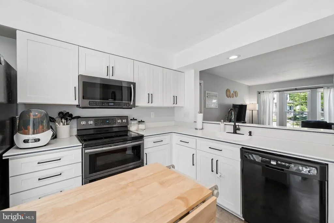
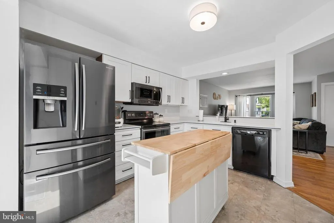
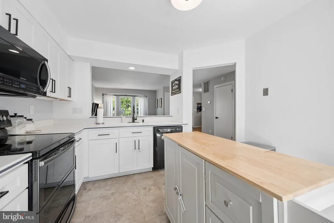
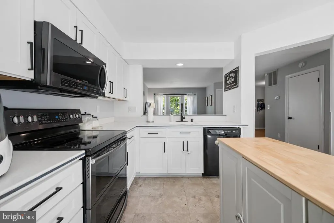
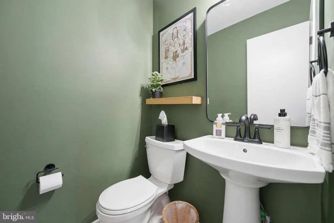
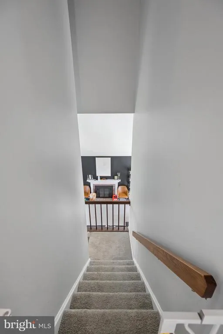
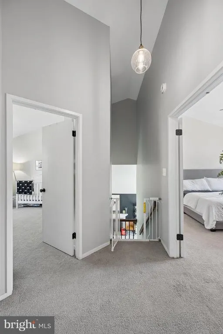
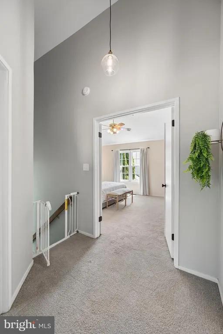
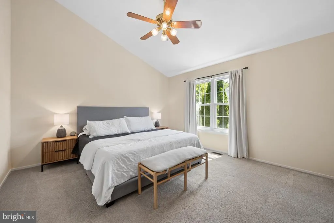
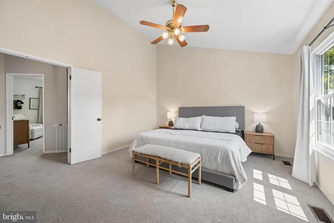
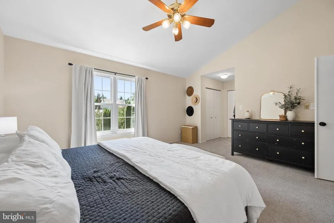
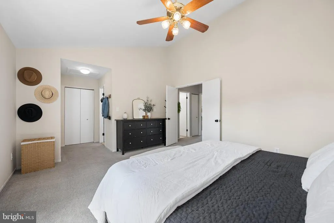
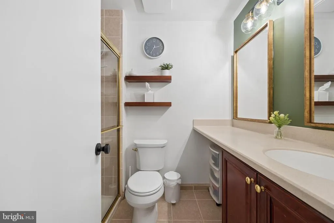
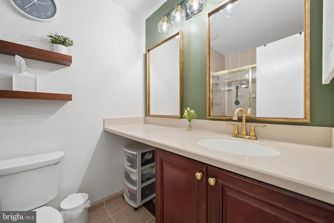
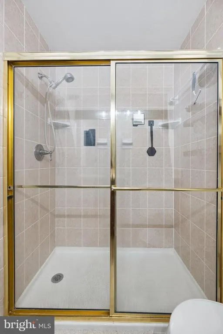
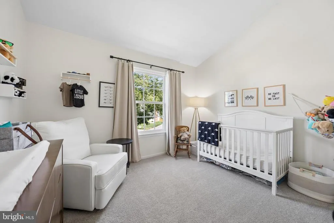
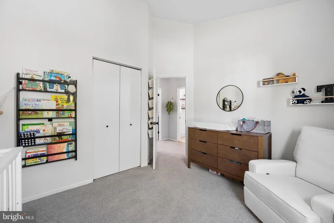
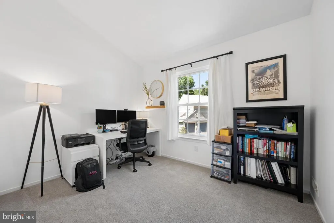
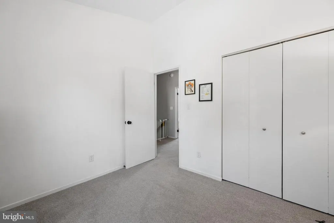
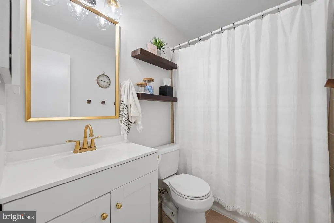
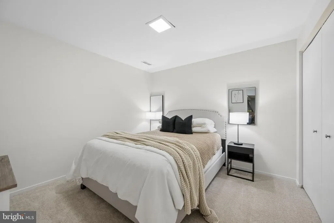
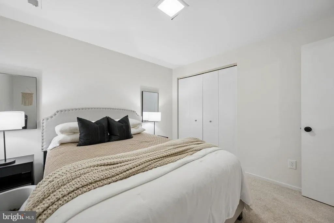
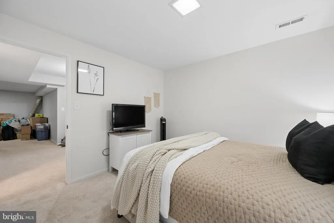
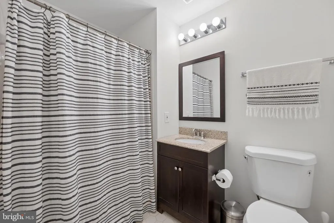
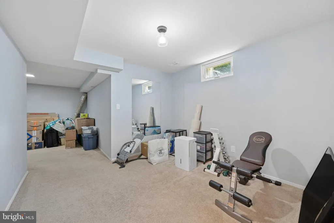
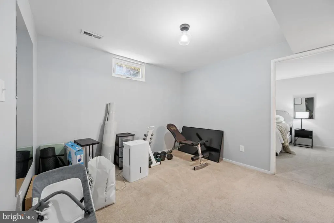
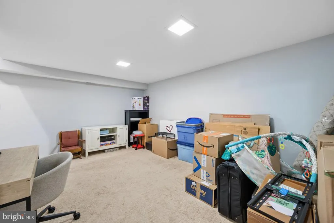
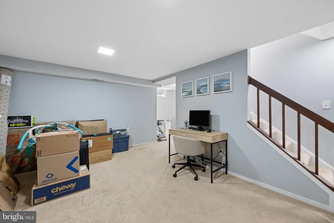
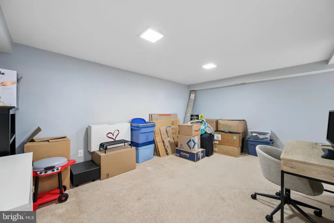
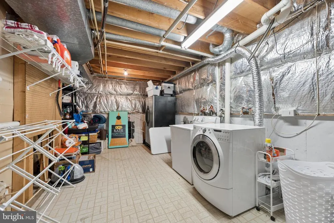
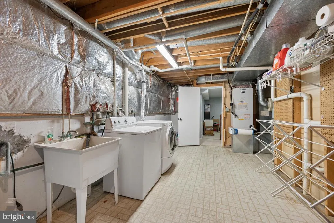
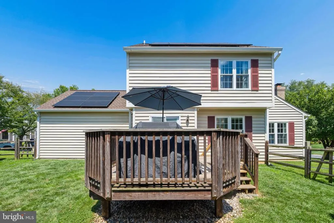
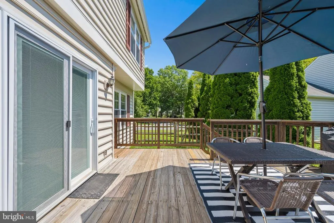
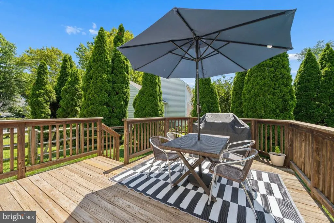
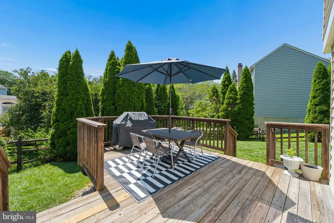
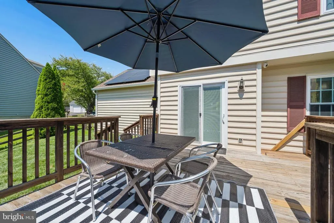
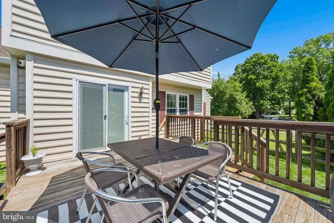
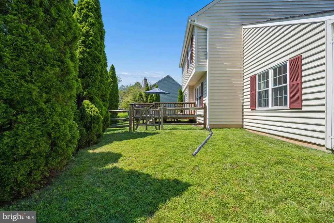
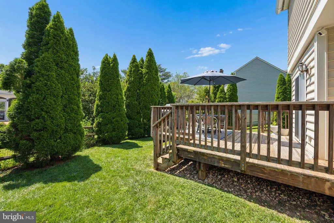
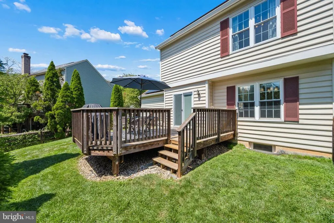
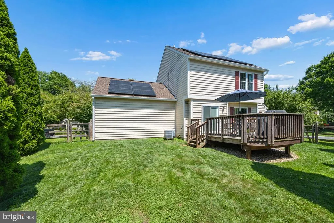
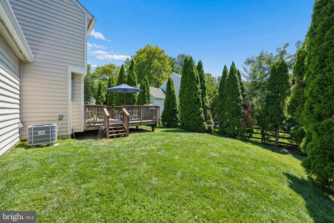
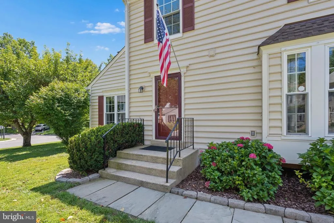
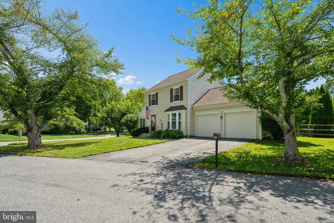
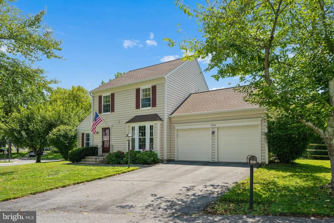
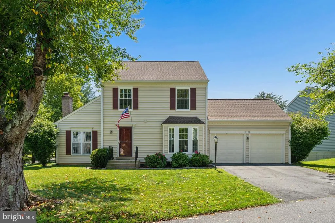
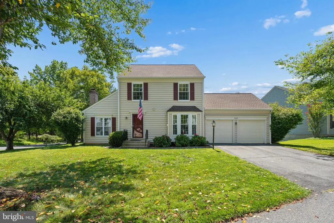
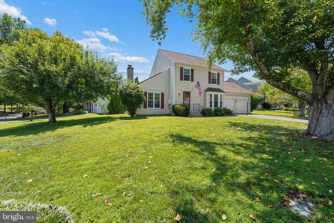
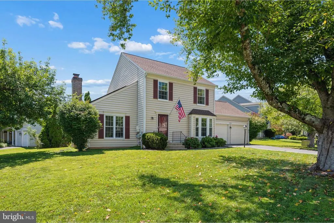
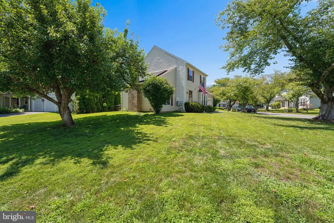
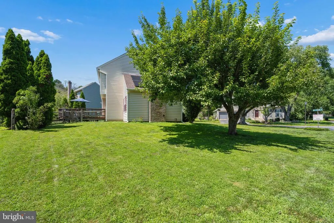
Welcome home! Nestled in the desirable Salem's Grant community, this move-in ready three bedroom, three and a half bath home is situated on a desirable corner lot on a quiet, non-thru street and features a fully fenced backyard. Step inside to a bright and inviting living room with soaring vaulted ceilings and a cozy fireplace, creating a warm yet spacious atmosphere. The primary bedroom also features vaulted ceilings, adding to the home's open and airy feel. Enjoy outdoor living on the spacious deck, perfect for relaxing, entertaining, or dining al fresco. The finished basement provides additional living space, ideal for a recreation room, home office, gym, or playroom. Offering a two-car garage and lovingly maintained throughout, this home is truly ready for its next owner. Thoughtfully updated, the home offers peace of mind with numerous major improvements, including a new HVAC system (2026), hot water heater (2025), sump pump (2023), and roof with solar panels (2021). The seller will convey the solar panel system free and clear at settlement, providing the new owner with the benefits of owned solar. As an all-electric home, the owned solar panel system offers the potential for significant energy savings. The kitchen has been refreshed with refaced cabinets, and additional updates include newer carpet, most windows replaced (2021), a replaced sliding glass door, and all toilets replaced. The chimney was repaired and swept in 2024. Don't miss the opportunity to own this well-cared-for home in a peaceful setting with valuable updates already completed.
| Price History |
|---|
General Features
| Cooling | Other |
|---|---|
| Tax Lot | 21 |
| Structure Type | Detached |
| Location Type | Corner Lot/Unit |
| Lot Size Square Feet | 10039.00 |
| Lot Size Units | Square Feet |
| City | GAITHERSBURG |
| Accessibility | None |
| Patio/Porch Features | Deck(s) |
| Price Per Sq Ft Total AG | 382.46 |
| New Construction | No |
| Appliances | Stainless Steel Appliances,Stove,Refrigerator,Dishwasher,Microwave,Washer,Dryer,Water Heater |
| Virtual Tour | https://site.instashootllc.com/9500-Bell-Vernon-Pl/idx |
| Year Built | 1985 |
| Association Fee Includes | Common Area Maintenance,Pier/Dock Maintenance,Pool(s),Recreation Facility,Snow Removal,Trash |
| Tax Assessed Value | 541000.0 |
| Living Area | 2268 |
| Legal Subdivision | SALEMS GRANT |
| Zoning | R90 |
| Architectural Style | Traditional |
| Association Name | MONTGOMERY VILLAGE FOUNDATION |
| Condo/Coop Association fee Y/N | No |
| County | MONTGOMERY |
| Total SQFT | 2496 |
| Other Structures | Above Grade,Below Grade |
| Close Price | 615000.00 |
| HOA | Yes |
| Bathrooms Count Main Level | 1.00 |
| Property Type | Residential |
| Assoc Fee Paid Per | Quarterly |
| Senior Community Y/N | No |
| Property Condition | Excellent |
| Subdivision Name | SALEMS GRANT |
| Sewer | Public Sewer |
| Tax Year | 2025 |
| Association Amenities | Baseball Field,Basketball Courts,Bike Trail,Common Grounds,Community Center,Dog Park,Jog/Walk Path,Non-Lake Recreational Area,Picnic Area,Pier/Dock,Pool - Outdoor,Recreational Center,Soccer Field,Swi |
| Buyer Financing | Conventional |
| Standard Status | Closed |
| Status | CLOSED |
| Roof | Shingle |
| Vacation Rental Y/N | No |
| Possession | Settlement |
| HOA Fee | 443.49 |
| Tax Annual Amount | 6798.93 |
| Full Baths | 3 |
| Heating | Heat Pump(s) |
| Construction Materials | Vinyl Siding |
| Cool Fuel | Electric |
| Garage Y/N | Yes |
| Year Built Source | Assessor |
| Levels | 2 |
| Directions | From Wightman Rd,Turn onto Aspenwood Lane,Turn left onto Bell Vernon Place |
| Water Access Y/N | No |
| Garage Spaces | 2.00 |
| Ownership | Fee Simple |
| School District | MONTGOMERY COUNTY PUBLIC SCHOOLS |
Interior Features
| Bathrooms Half Main Level | 1 |
|---|---|
| Bathrooms Count Lower Level 1 | 1.00 |
| Total Fireplaces | 1 |
| Above Grade Finished Area | 1608 |
| Hot Water | Electric |
| Fireplace Y/N | Yes |
| Basement (Y/N) | Yes |
| Bathrooms Full All Upper Levels | 2 |
| Below Grade Unfin SQFT | 228 |
| Below Grade Finished Area Unit Type | Square Feet |
| Total Bedrooms | 3 |
| Heating Y/N | Yes |
| Total Baths | 4 |
| Basement | Partially Finished |
| Central Air Y/N | No |
| Interior Amenities | Wood Floors,Carpet,Ceiling Fan(s),Family Room Off Kitchen,Formal/Separate Dining Room,Pantry,Primary Bath(s) |
| Bathrooms Count Upper Level 1 | 2.00 |
| Below Grade Unfin SQFT Source | Assessor |
| Above Grade Finished Area Source | Assessor |
| Below Grade Unfin Area Units | Square Feet |
| Bathrooms Full All Lower Levels | 1 |
| Below Grade Finished Area | 660 |
| Bathrooms Full Upper Level 1 | 2 |
| Laundry Type | Basement |
| Above Grade Finished Area Unit Type | Square Feet |
| Bathrooms Count All Lower Levels | 1 |
| Room Type | Living Room,Dining Room,Primary Bedroom,Bedroom 2,Bedroom 3,Kitchen,Family Room,Foyer,Laundry,Recreation Room,Bonus Room,Primary Bathroom,Full Bath,Half Bath |
| Bathrooms Full Lower Level 1 | 1 |
| Bedrooms Count Upper Level 1 | 3 |
| Heating Fuel | Electric |
| LivingAreaSource | Assessor |
| Flooring | Hardwood,Carpet,Ceramic Tile,Vinyl |
| Below Grade Finished Area Source | Assessor |
| Bathrooms Count All Upper Levels | 2 |
| Half Baths | 1 |
| Bedrooms Count All Upper Levels | 3 |
Exterior Features
| Water Oriented Y/N | No |
|---|---|
| Total Parking Spaces | 4 |
| # of Attached Garage Spaces | 2 |
| Land Use Code | R |
| Foundation Details | Concrete Perimeter |
| Pool | Yes - Community |
| Lot Size Acres | 0.23 |
| Lot Size Source | Assessor |
| ModificationTimestamp | 2026-09-14T17:55:02 |
| Inclusions | Solar Panels |
| Navigable Water Y/N | No |
| Fencing | Wood,Split Rail |
| Garage Features | Garage - Front Entry |
| Water View Y/N | No |
| Days on Market | 13 |
| Water Source | Public |
| Waterfront Y/N | No |
| Type of Parking | Attached Garage,Driveway |
| Land Assessed Value | 165400.00 |
Amenities
- Foreclosure
- Views
- Short Sale
- New Construction
- Adult 55+
- Lease To Own
- No HOA Fees
- Furnished
- Primary On Main
- Air Conditioning
- Seller Finance
- Green
- Fixer Upper
- Horse
- Golf
- Fireplace
- Deck
- Garage
- Basement
- Pool
Property vs Single Family Average in 20886
Price
Taxes
Year Built
 © BRIGHT, All Rights Reserved
