
Sold
Address
7213 Righters Mill Road, Rockville, MD
Price
$ 3,150

Property Attributes
- MLS#MDMC2248870
- TypeRentals
- Listing Status CLOSED
- CountyMONTGOMERY
- CityRockville
- NeighborhoodNeedwood Estates
- Zip20855
- StyleSplit Level
- Year Built1969
- Price$ 3,150
- Bedrooms4
- Full Bathrooms3
- Half Bathrooms0
- Sqr Footage2164
- Lot Size0.51 Acres
Data Source:
Bright MLS
Property Description
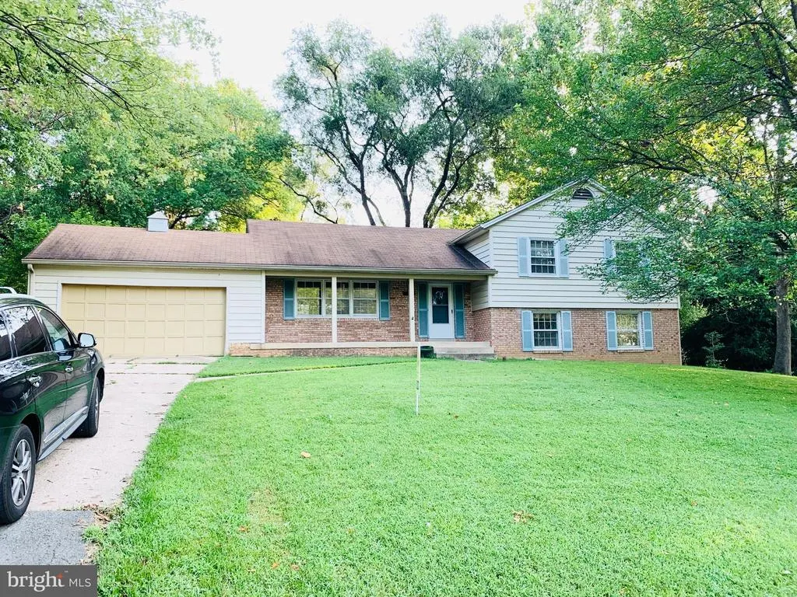
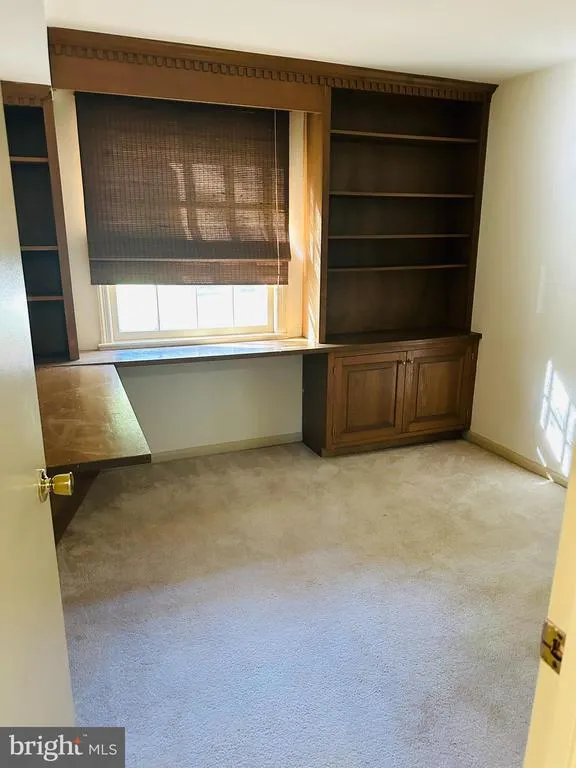
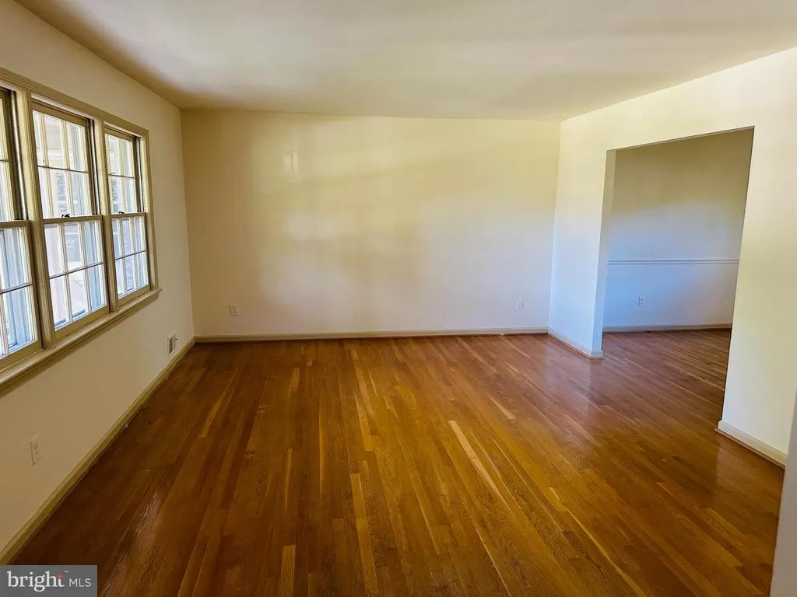
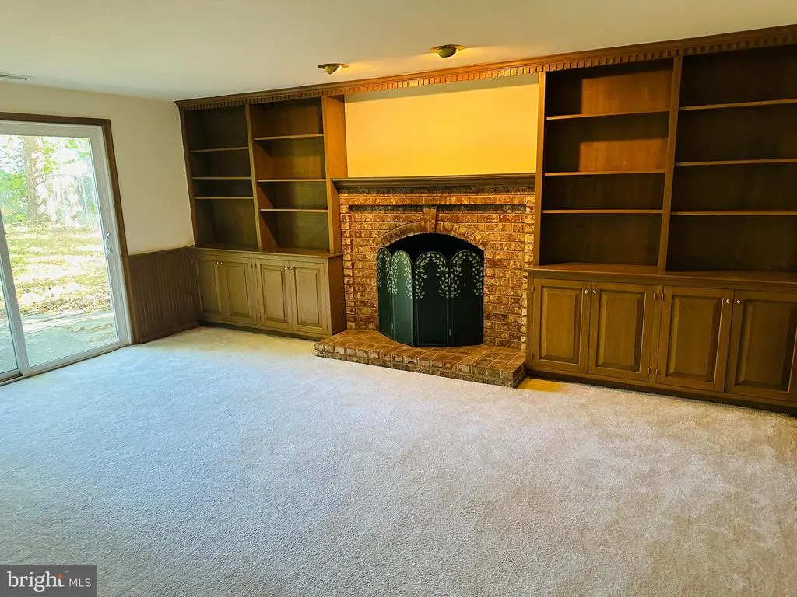
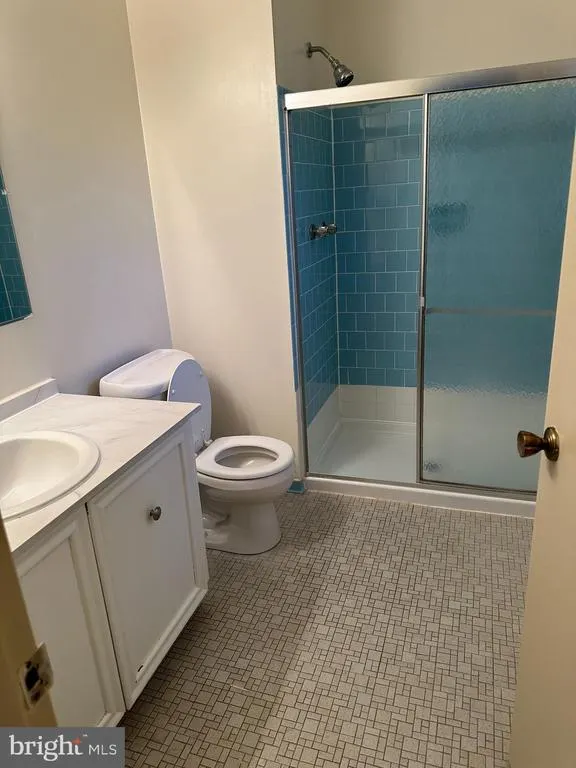
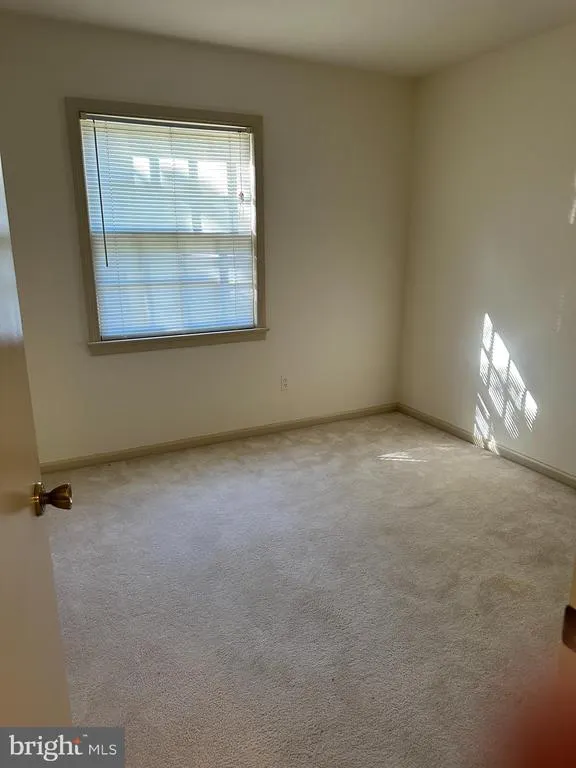
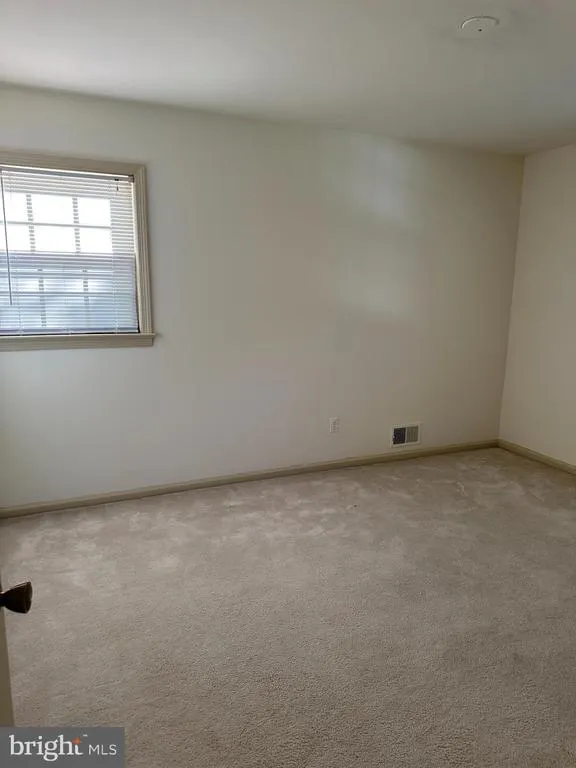
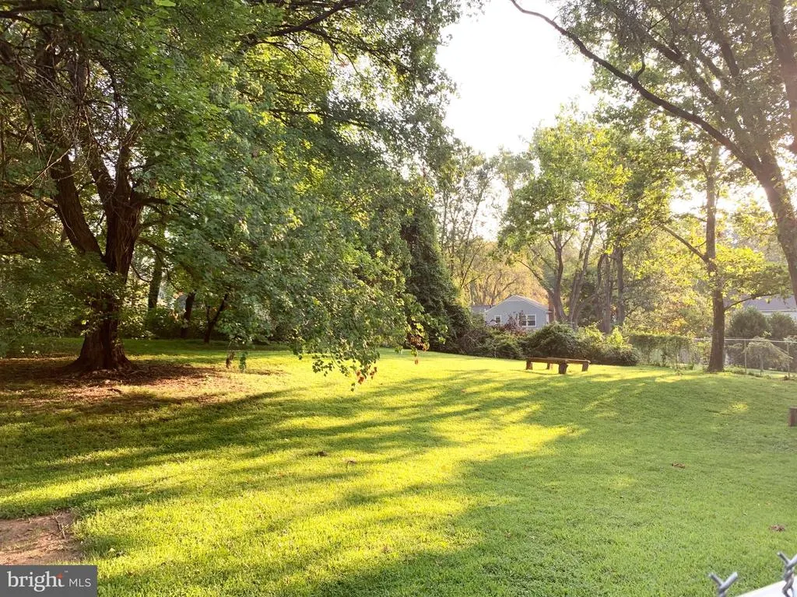
.*** Quality home on great lot, seconds to Shady Grove Metro. LArge spacious and private backyard wtih wooded area, inside has large rooms, Office/den/Bedroom on 1st lower level off FR, sceonds to nearby shops and restaurants and King Farm and easy access to METRO!! and 270/370/ICC *Owner not considering Embassies ** Dogs allowed case by case ** We have an in-house Maint Dept for QUICK repair response/ 24 hrs emergency. * AGENTS read the Agent Private remarks in BRIGHT MLS please !!! APPLY on our website under Avail Rental/Apply Now. ALL ADULTS must fill out an APP, you will be asked to upload a paystub and copy of drivers license in the app, so best to have those ready on desktop before applying. App processing take 3 business days +-.
| Price History |
|---|
General Features
| Cooling | Central A/C |
|---|---|
| Tenant Pays | Utilities - All,Fireplace/Flue Cleaning,Frozen Waterpipe Damage,Gutter Cleaning,Lawn/Tree/Shrub Care,Light Bulbs/Filters/Fuses/Alarm Care,Exterior Maintenance,Minor Interior Maintenance |
| Lot Size Square Feet | 22296.00 |
| Lot Size Units | Square Feet |
| City | ROCKVILLE |
| Accessibility | None |
| Price Per Sq Ft Total AG | 1.46 |
| New Construction | No |
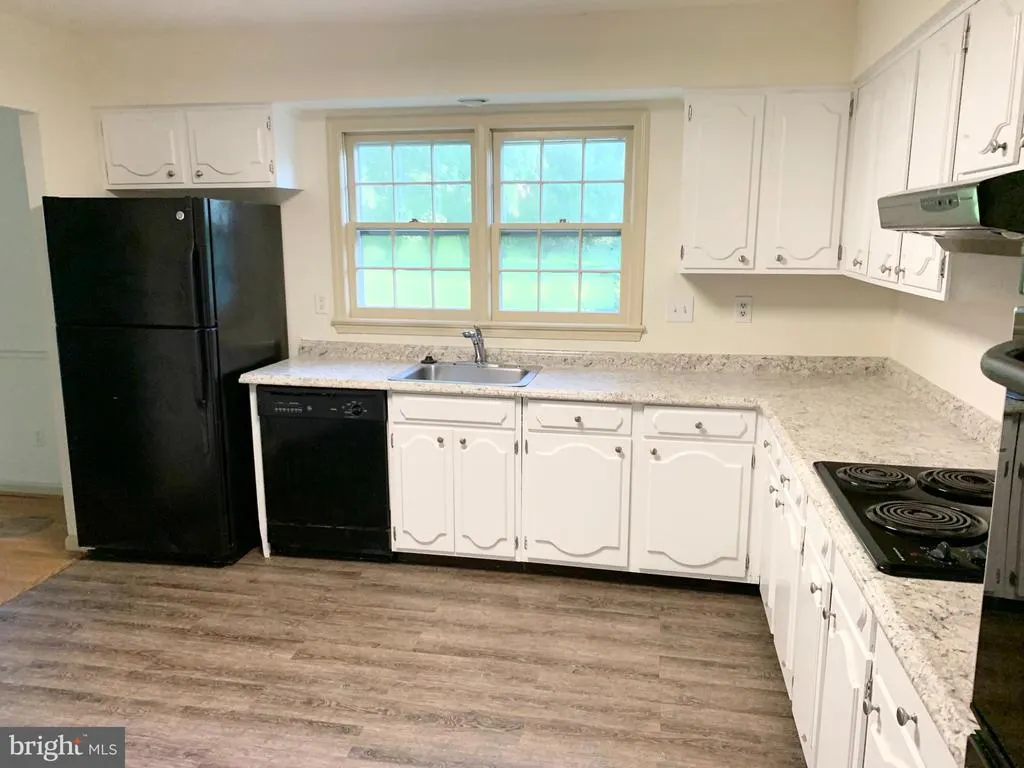
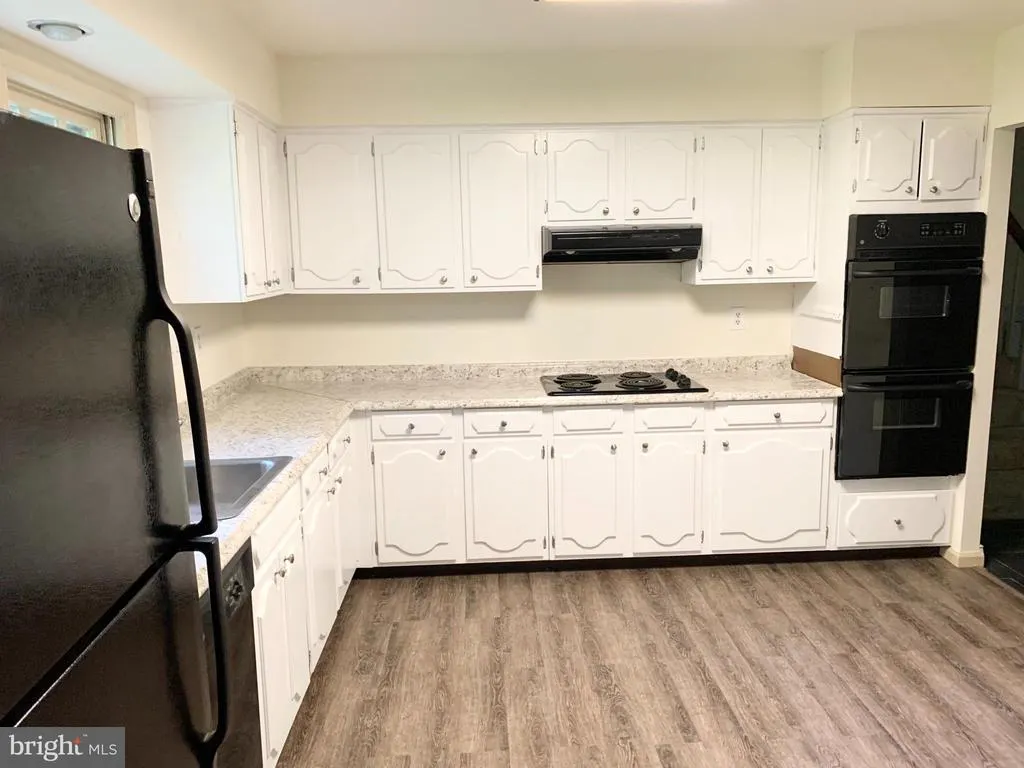
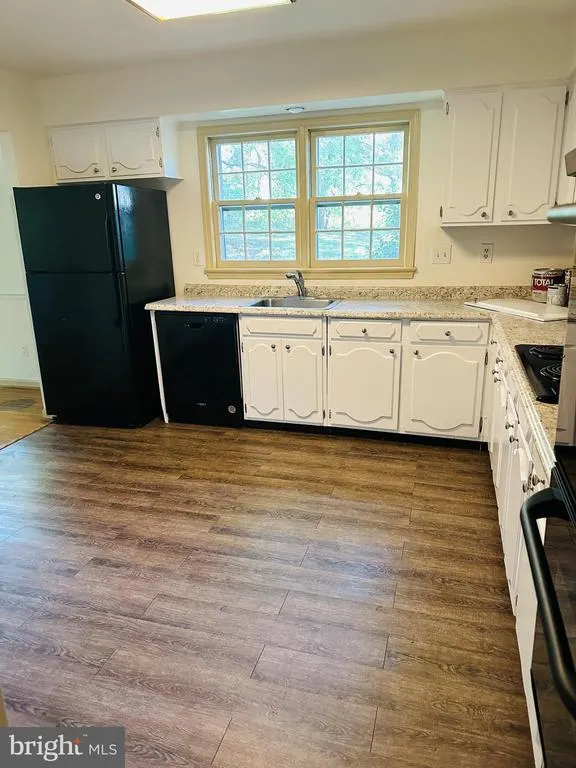
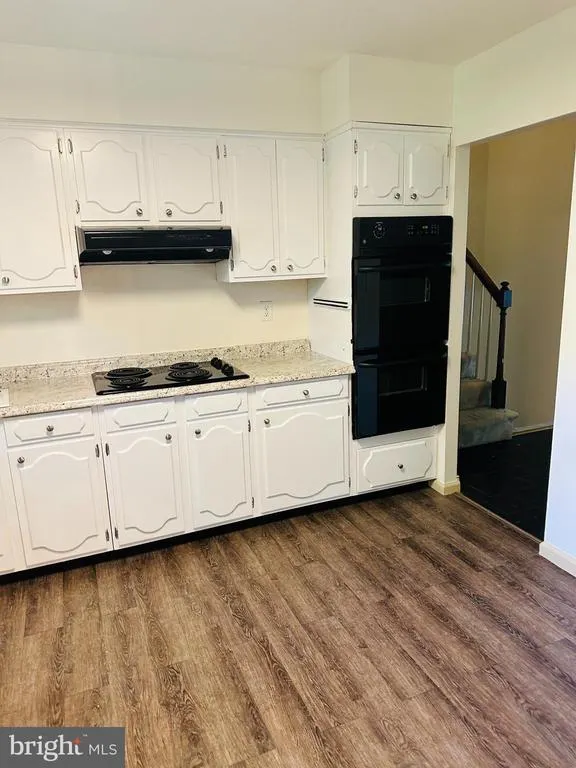
| Appliances | Dishwasher,Disposal,Dryer,Oven/Range - Electric,Refrigerator,Washer |
| Year Built | 1969 |
| Living Area | 2164 |
| Legal Subdivision | NEEDWOOD ESTATES |
| Availability Date | 2026-09-30 |
| Tax Assessed Value | 593600.0 |
| Architectural Style | Split Level |
| Structure Type | Detached |
| Security Deposit | 3150.0 |
| Condo/Coop Association fee Y/N | No |
| Application Fee | 50.0 |
| Pets Allowed | Case by Case Basis |
| County | MONTGOMERY |
| Total SQFT | 2840 |
| Other Structures | Above Grade,Below Grade |
| Close Price | 3150.00 |
| HOA | No |
| Bathrooms Count Main Level | 0.00 |
| Property Type | Residential Lease |
| Senior Community Y/N | No |
| Monthly Pet Rent | 100.0 |
| Subdivision Name | NEEDWOOD ESTATES |
| Sewer | Public Sewer |
| Standard Status | Closed |
| Rent Includes | None |
| Disclosures | Other |
| Status | CLOSED |
| Pets Allowed Y/N | Yes |
| Vacation Rental Y/N | No |
| Full Baths | 3 |
| Heating | Forced Air |
| Construction Materials | Frame |
| Cool Fuel | Electric |
| Garage Y/N | Yes |
| Year Built Source | Assessor |
| Levels | 3 |
| Directions | Redland rd,rt Needwood,left deer lake,rt righters mill. **** Please review our application guidelines on our website |
| Ok to Lease | 12 Months |
| Property Attached Y/N | No |
| Garage Spaces | 2.00 |
| Water Access Y/N | No |
| School District | MONTGOMERY COUNTY PUBLIC SCHOOLS |
Interior Features
| Bathrooms Count Lower Level 1 | 1.00 |
|---|---|
| Bathrooms Count Lower Level 2 | 0.00 |
| Total Fireplaces | 1 |
| Above Grade Finished Area | 2164 |
| Hot Water | Natural Gas |
| Fireplace Y/N | Yes |
| Basement (Y/N) | Yes |
| Bathrooms Full All Upper Levels | 2 |
| Below Grade Unfin SQFT | 676 |
| Below Grade Finished Area Unit Type | Square Feet |
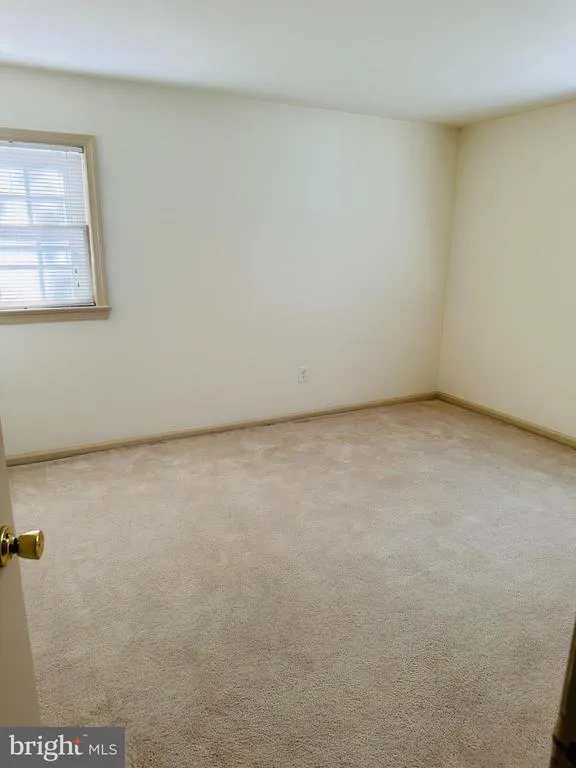
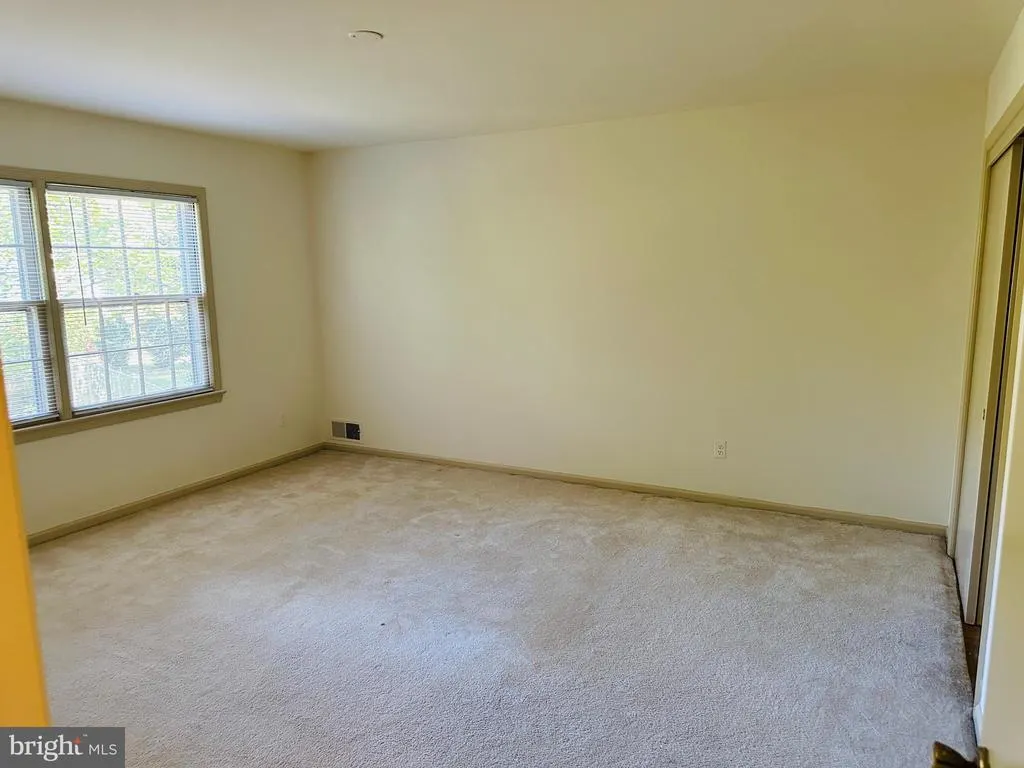
| Total Bedrooms | 4 |
| Heating Y/N | Yes |
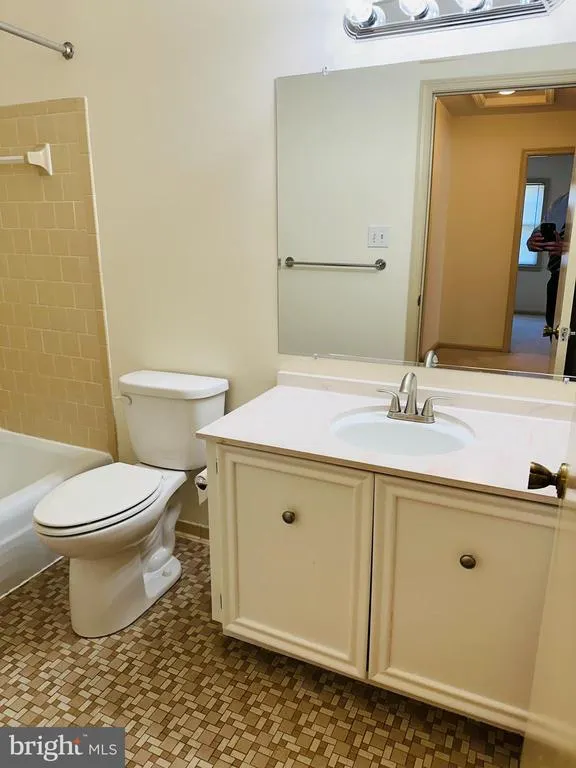
| Total Baths | 3 |
| Basement | Other |
| Central Air Y/N | Yes |
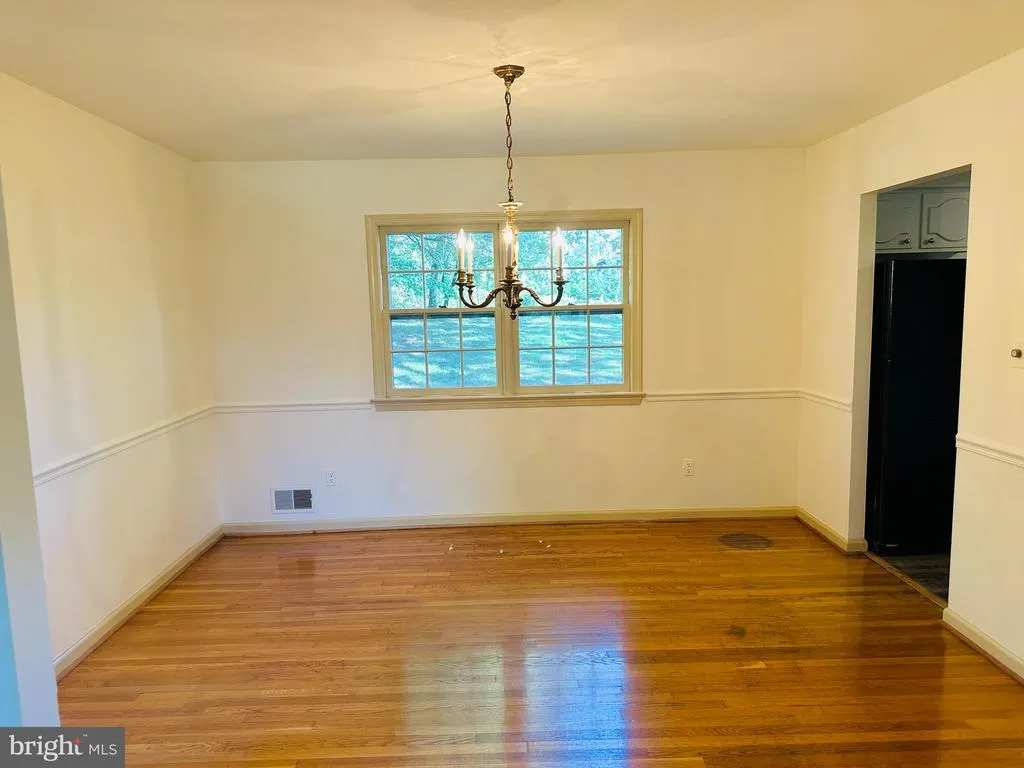
| Interior Amenities | Kitchen - Table Space,Dining Area |
| Bathrooms Count Upper Level 1 | 2.00 |
| Below Grade Unfin SQFT Source | Assessor |
| Bedrooms Count Lower Level 1 | 1 |
| Above Grade Finished Area Source | Assessor |
| Smoking Allowed Y/N | No |
| Below Grade Unfin Area Units | Square Feet |
| Bathrooms Full All Lower Levels | 1 |
| Bathrooms Full Upper Level 1 | 2 |
| Bedrooms Count All Lower Levels | 1 |
| Above Grade Finished Area Unit Type | Square Feet |
| Bathrooms Count All Lower Levels | 1 |
| Room Type | Living Room,Dining Room,Primary Bedroom,Bedroom 2,Bedroom 3,Bedroom 4,Kitchen,Family Room |
| Bathrooms Full Lower Level 1 | 1 |
| Bedrooms Count Upper Level 1 | 3 |
| Heating Fuel | Natural Gas |
| LivingAreaSource | Assessor |
| Below Grade Finished Area Source | Assessor |
| Bathrooms Count All Upper Levels | 2 |
| Bedrooms Count All Upper Levels | 3 |
Exterior Features
| Water Oriented Y/N | No |
|---|---|
| Total Parking Spaces | 2 |
| # of Attached Garage Spaces | 2 |
| Land Use Code | R |
| Foundation Details | Block |
| Pool | No Pool |
| Lot Size Acres | 0.51 |
| Lot Size Source | Assessor |
| ModificationTimestamp | 2026-09-23T16:36:20 |
| Navigable Water Y/N | No |
| Garage Features | Garage - Front Entry |
| Water View Y/N | No |
| Days on Market | 55 |
| Water Source | Public |
| Waterfront Y/N | No |
| Type of Parking | Attached Garage |
Amenities
- Foreclosure
- Views
- Short Sale
- New Construction
- Adult 55+
- Lease To Own
- No HOA Fees
- Furnished
- Pets
- Primary On Main
- Air Conditioning
- Seller Finance
- Green
- Fixer Upper
- Horse
- Golf
- Fireplace
- Deck
- Garage
- Basement
- Pool
Property vs Rentals Average in 20855
Price
Year Built
 © BRIGHT, All Rights Reserved

