
Open House Sat, Sep 26th 1:00 PM - 3:00 PM









Address
13703 Creola # 179, Germantown, MD
Price
$ 414,000
Property Attributes
- MLS#MDMC2247192
- TypeCondos
- Listing Status ACTIVE
- CountyMONTGOMERY
- CityGermantown
- NeighborhoodVill At Manchester Farms
- Zip20874
- StyleColonial
- Year Built1990
- Taxes$ 4069
- Price$ 414,000
- Bedrooms2
- Full Bathrooms2
- Half Bathrooms0
- Sqr Footage1629
Data Source:
Bright MLS
Property Description
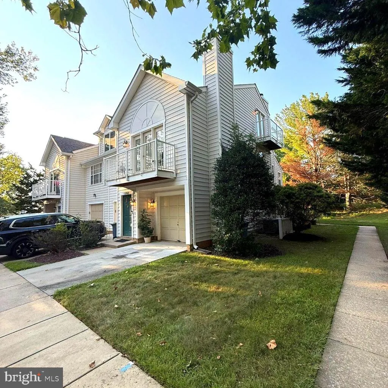
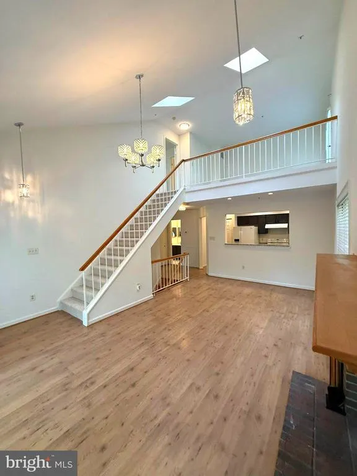
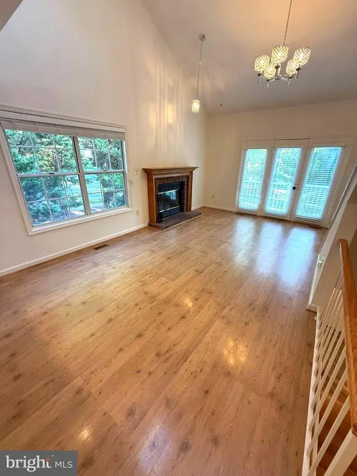
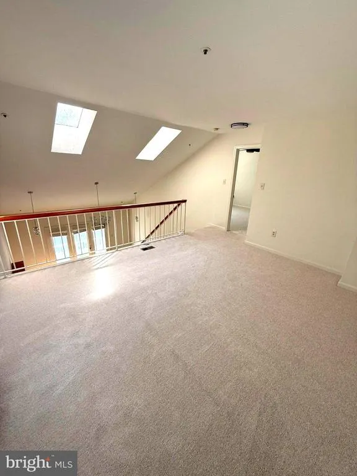
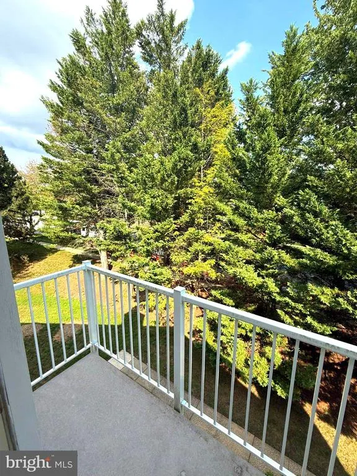
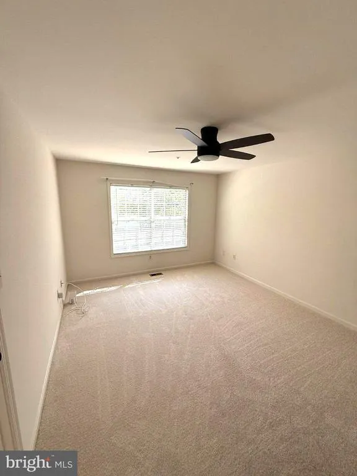
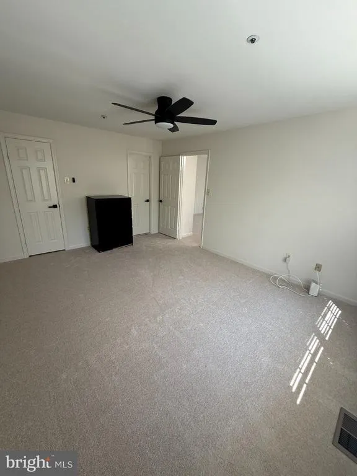
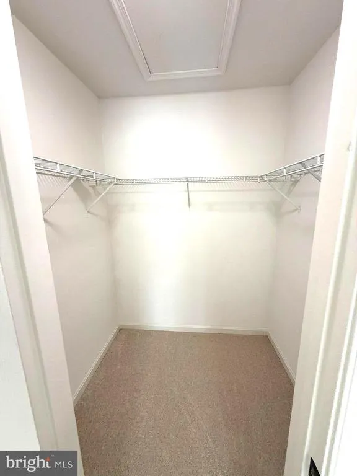
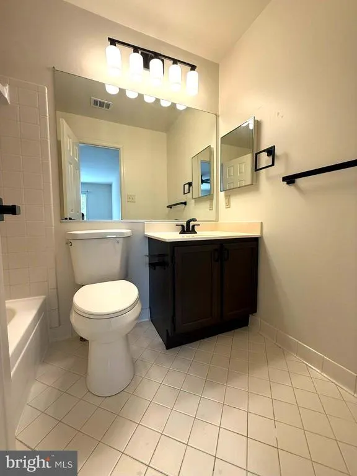
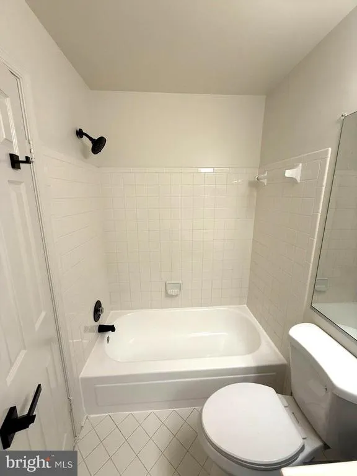
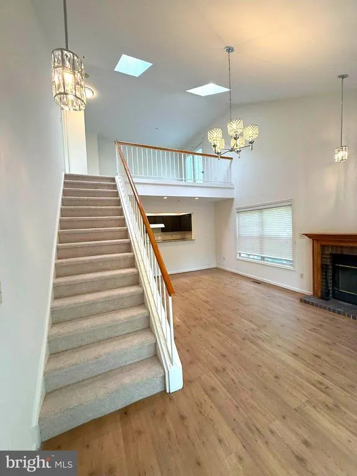
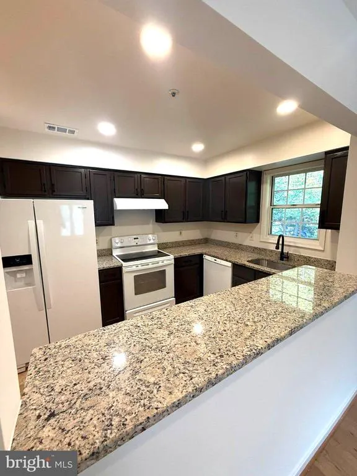
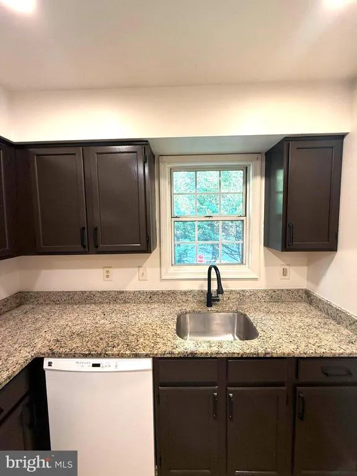
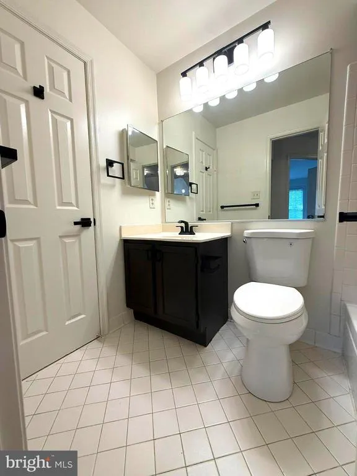
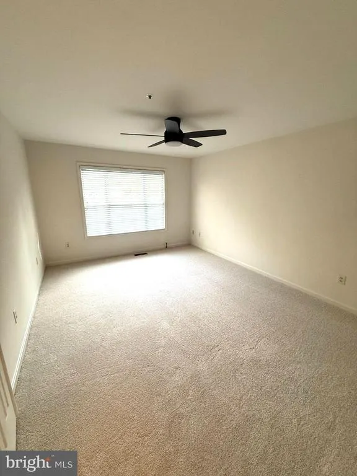
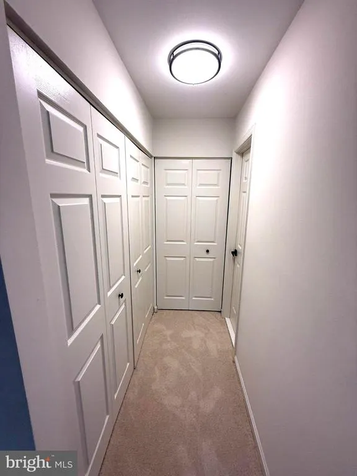
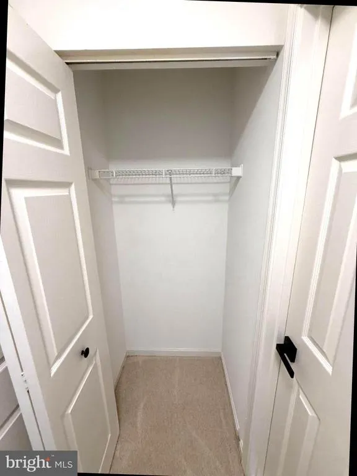
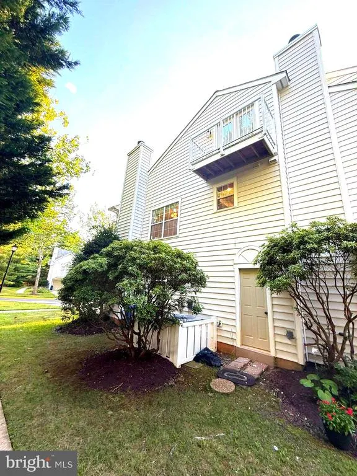
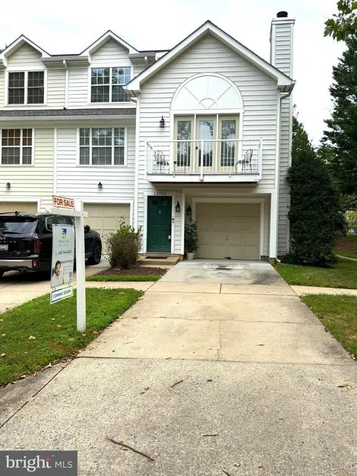
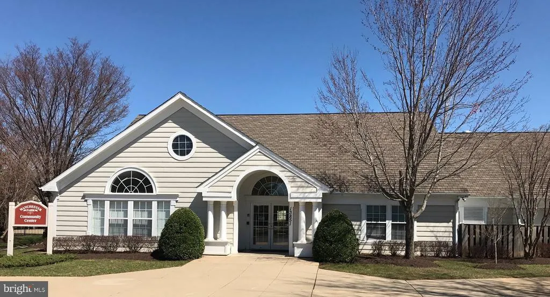
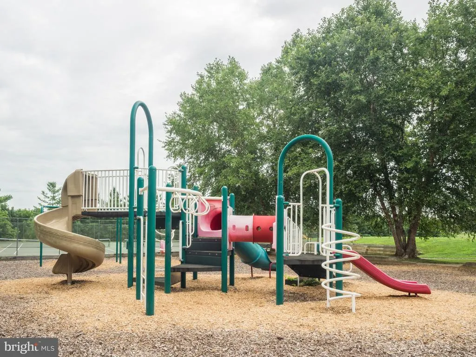
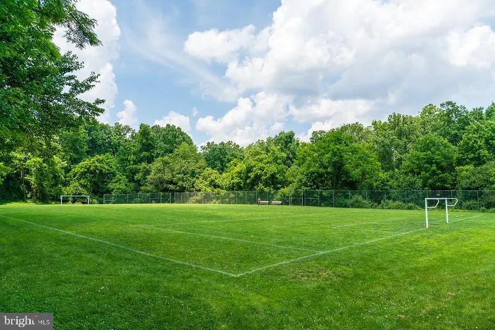
OPEN SATURDAY 9/26 1-3PM. This Stunning Turn-Key End-Unit Townhome with Attached Garage is located in the highly desirable Village of Manchester Farms Neighborhood and fantastic school district which includes Dr. Ronald E. McNair Elementary,Kingsview Middle School(Across the Street), and Northwest High School. This 2 generously sized Master Bedroom with loft that can be used as an office, den, or space for a guest is filled with natural light provided by 2 skylights over the Grand Room. This once Model home is of the largest offered layouts at 1,629 finished square feet with a Open Floor plan seamlessly connecting the living and dining areas including and also has a Private Driveway for Two Cars, Two Balconies and a wood-burning Fireplace to cozy up during the upcoming chilly evenings. One Balcony off of the Great room and one at the Loft. The entire house has been FRESHLY PAINTED with Sherwin-Williams 2026 Color of the Year. Brand New Carpet throughout and New Luxury Vinyl Plank flooring in the kitchen. The two Full Bathrooms boast updates including New Toilets, New Faucets, New Shower/Tub Fixtures, Light Fixtures, Exhaust Fans and New Hardware. All kitchen and bathroom cabinets have been refinished and painted. Recessed lights in the kitchen, All Light Fixtures(Interior and Exterior) Throughout and Both Fans in the bedrooms are all Brand New. All Kitchen Appliances and Heat Pump are less than 5 years young. The Roof and Siding were recently replaced by the Condo Association. The Laundry Room offers extra storage and a possible mud room with access to the side patio. This property qualifies for $7,500 in lender-paid closing assistance, exclusively from CitiBank. Plus 97% conventional financing with NO mortgage insurance required. Enjoy leisurely strolls along the sidewalks, illuminated by street lights that enhance the neighborhood's charm. The location is unbeatable, with easy access to public transportation options, including bus stops and commuter rail stations within a short distance. The community is well-served by local parks, providing green spaces for recreation and relaxation. The Vill at Manchester Farms is not just a place to live; it's a vibrant community where neighbors become friends. A wonderful association takes care of the exterior, lawn maintenance and snow removal, and offers access to a great community clubhouse and outdoor pool! This home is not just a residence; it's an opportunity to embrace a lifestyle filled with comfort, community, and connection. Don't miss your chance to make this charming townhouse your own!
| Elementary School | Middle School | High School |
|---|---|---|
| Ronald A. Mcnair Elementary School | Kingsview Middle School | Northwest High School |
| Price History | |
|---|---|
| 7/23/2026 | Listed $400,000 |
General Features
| Living Area | 1629 |
|---|---|
| Sewer | Public Sewer |
| Heating | Heat Pump(s) |
| Cooling | Central A/C |
| Utilities | Electric Available,Phone Available,Cable TV Available,Water Available,Sewer Available,Other |
| Possession | Settlement |
| Roof | Architectural Shingle |
| Appliances | Dishwasher,Disposal,Dryer - Front Loading,Exhaust Fan,Oven/Range - Electric,Refrigerator |
| Zoning | SEE PUBLIC RECORDS |
| HOA Fee | 388.00 |
| Garage Spaces | 1.00 |
| Association Fee Includes | Ext Bldg Maint,Insurance,Management,Sewer,Snow Removal,Trash |
| Architectural Style | Colonial |
| Security Features | Smoke Detector,Sprinkler System - Indoor |
| Construction Materials | Vinyl Siding |
| School District | MONTGOMERY COUNTY PUBLIC SCHOOLS |
| Year Built | 1990 |
| Levels | 3 |
| Unit Number | 179 |
| Tax Year | 2026 |
| Ownership | Condominium |
| Cool Fuel | Electric |
| Accessibility | Other |
| HOA Fee 2 | 96.00 |
| Assoc Fee Paid Per | Monthly |
| County | MONTGOMERY |
| New Construction | No |
| Property Type | Residential |
| Association Amenities | Club House,Pool - Outdoor |
| HOA | Yes |
| Subdivision Name | VILL AT MANCHESTER FARMS |
| Garage Y/N | Yes |
| Water Access Y/N | No |
| Other Structures | Above Grade |
| Transportation | Bus Stop less than 1 mile,Commuter Lots less than 5 miles,Commuter Rail Station 1 to 5 miles |
| Full Baths | 2 |
| Status | ACTIVE |
| Directions | GPS or Take Exit 10 from I-270 North for MD-117 W / Clopper Road. Merge onto MD-117 W / Clopper Road heading west.Stay straight on Clopper Road for about 3 miles,passing through the Seneca Creek Stat |
| City | GERMANTOWN |
| Disclosures | Prop Disclosure |
| Senior Community Y/N | No |
| Tax Assessed Value | 328333.0 |
| HOA Fee 2 Frequency | Monthly |
| Tax Annual Amount | 4069.0 |
| Property Condition | Very Good,Excellent |
| Structure Type | End of Row/Townhouse |
| Condo/Coop Association fee Y/N | Yes |
| Bathrooms Count Main Level | 0.00 |
| Price Per Sq Ft Total AG | 254.14 |
| Acceptable Financing | Cash,Conventional,FHA,VA |
| Vacation Rental Y/N | No |
| Total SQFT | 1629 |
| Standard Status | Active |
| Year Built Source | Estimated |
| Legal Subdivision | VILL AT MANCHESTER FARMS CODM |
Interior Features
| Interior Amenities | Bathroom - Tub Shower,Carpet,Ceiling Fan(s),Floor Plan - Open,Recessed Lighting,Skylight(s),Walk-in Closet(s),Other |
|---|---|
| Heating Fuel | Electric |
| Flooring | Carpet,Ceramic Tile,Luxury Vinyl Plank,Laminated |
| Total Fireplaces | 1 |
| Fireplace Features | Brick,Wood |
| Hot Water | Electric |
| Basement (Y/N) | No |
| Heating Y/N | Yes |
| Fireplace Y/N | Yes |
| Above Grade Finished Area | 1629 |
| Central Air Y/N | Yes |
| Total Bedrooms | 2 |
| LivingAreaSource | Assessor |
| Bedrooms Count All Upper Levels | 2 |
| Bedrooms Count Upper Level 1 | 1 |
| Bedrooms Count Upper Level 2 | 1 |
| Bathrooms Full Upper Level 2 | 1 |
| Bathrooms Full Upper Level 1 | 1 |
| Bathrooms Full All Upper Levels | 2 |
| Bathrooms Count Upper Level 2 | 1.00 |
| Bathrooms Count Upper Level 1 | 1.00 |
| Bathrooms Count All Upper Levels | 2 |
| Above Grade Finished Area Source | Assessor |
| Above Grade Finished Area Unit Type | Square Feet |
| Total Baths | 2 |
Exterior Features
| Pool | Yes - Community |
|---|---|
| Water Source | Public |
| Total Parking Spaces | 17 |
| Garage Features | Other |
| Type of Parking | Attached Garage,Driveway,Parking Lot,On Street |
| Foundation Details | Slab |
| Water View Y/N | No |
| Waterfront Y/N | No |
| Land Assessed Value | 106500.00 |
| Navigable Water Y/N | No |
| Water Oriented Y/N | No |
| # of Attached Garage Spaces | 1 |
| Parking Lot - # of Spaces | 14 |
Amenities
- Foreclosure
- Views
- Short Sale
- New Construction
- Adult 55+
- Lease To Own
- No HOA Fees
- Furnished
- Pets
- Primary On Main
- Air Conditioning
- Seller Finance
- Green
- Fixer Upper
- Horse
- Golf
- Fireplace
- Deck
- Garage
- Basement
- Pool
Property vs Condos Average in 20874
Price
Taxes
Year Built
Visits
 © BRIGHT, All Rights Reserved
