
Sold

















Address
10417 Snow Point Drive, Bethesda, MD
Price
$ 6,600

Property Attributes
- MLS#MDMC2246820
- TypeRentals
- Listing Status CLOSED
- CountyMONTGOMERY
- CityBethesda
- NeighborhoodGrosvenor Woods
- Zip20814
- StyleColonial
- Year Built1993
- Price$ 6,600
- Bedrooms5
- Full Bathrooms4
- Half Bathrooms1
- Sqr Footage4580
- Lot Size0.15 Acres
Data Source:
Bright MLS
Property Description
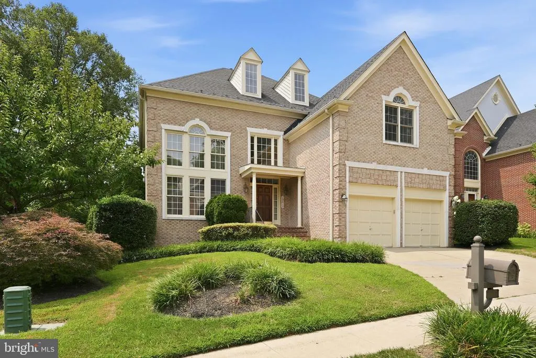
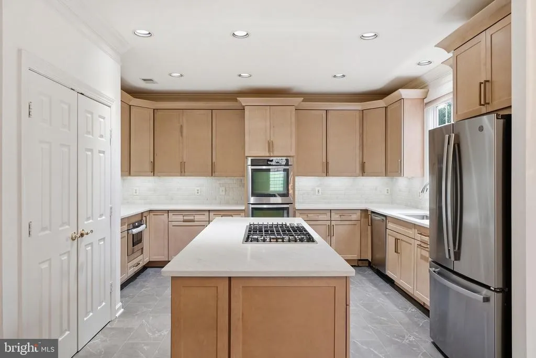
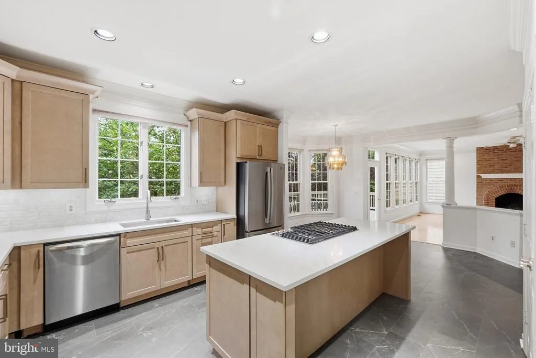
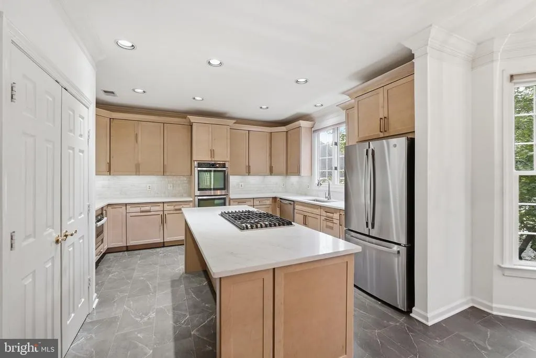
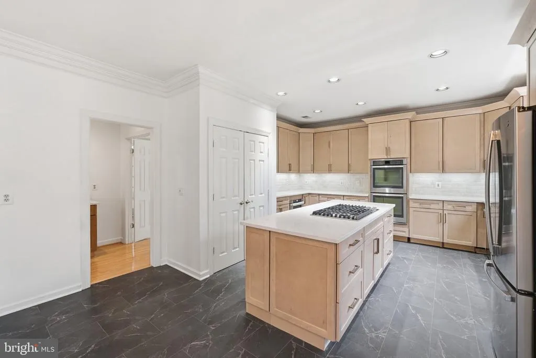
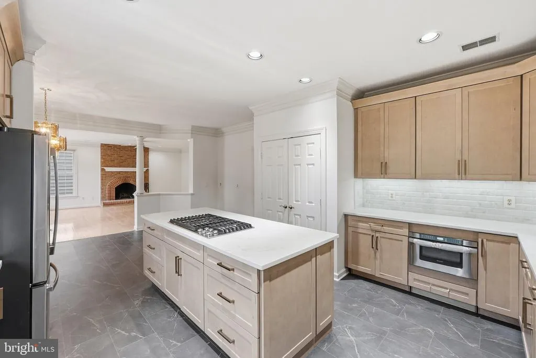
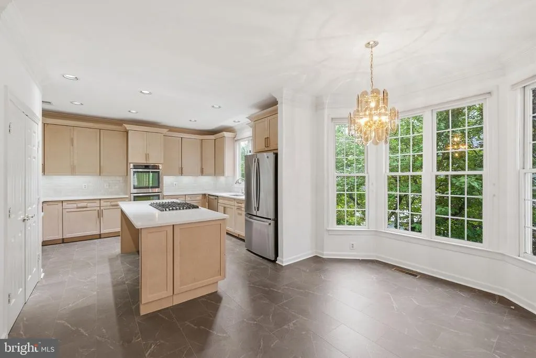
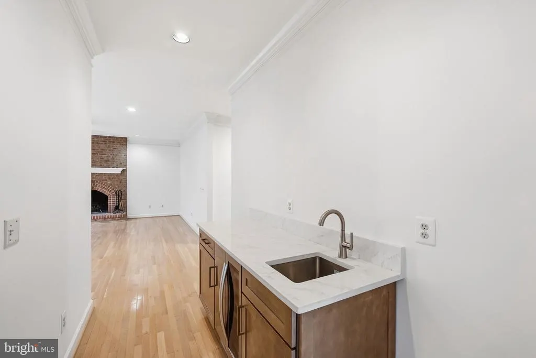
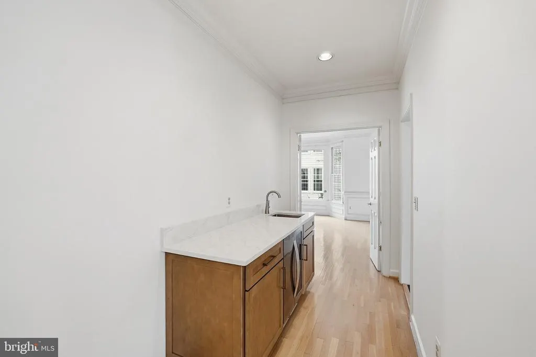
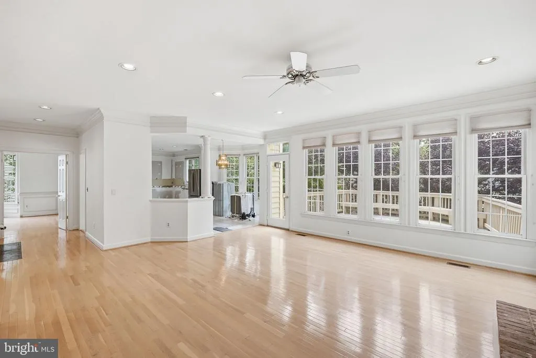
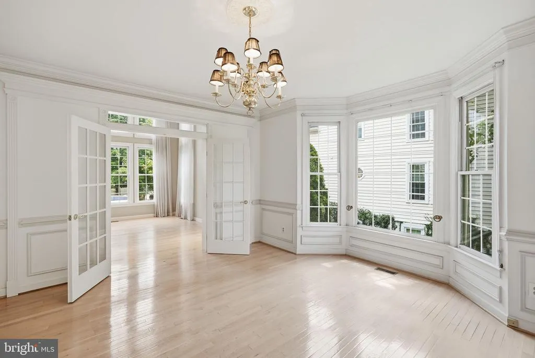
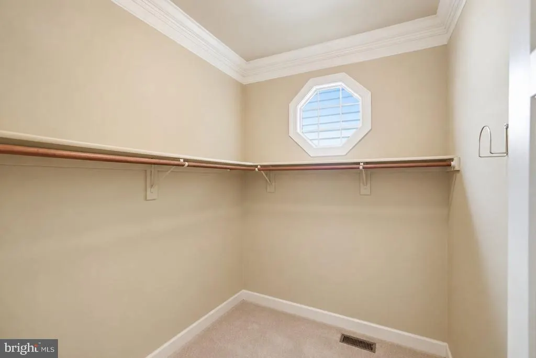
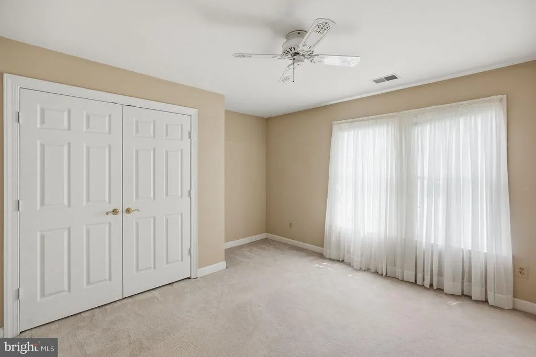
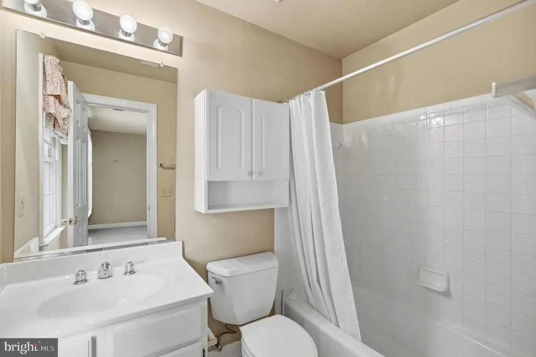
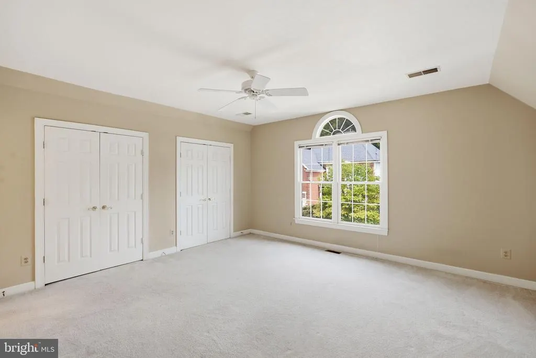
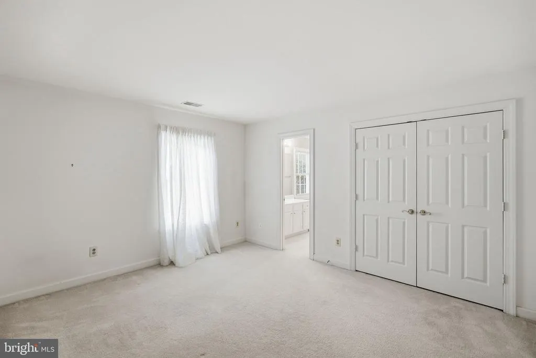
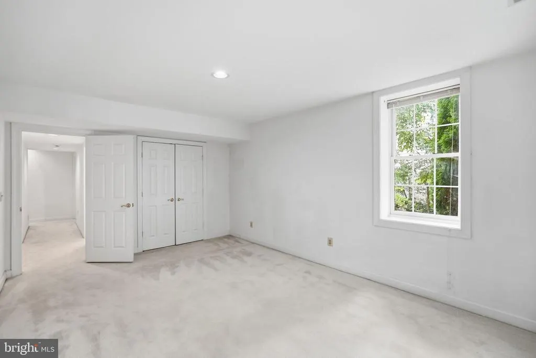
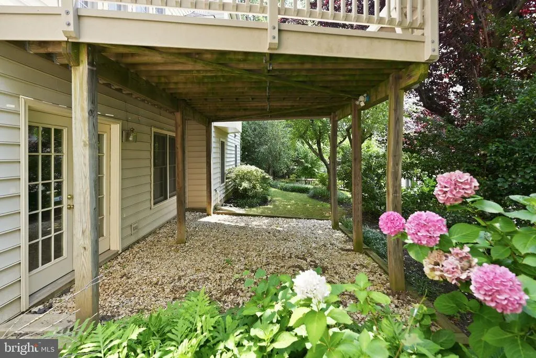
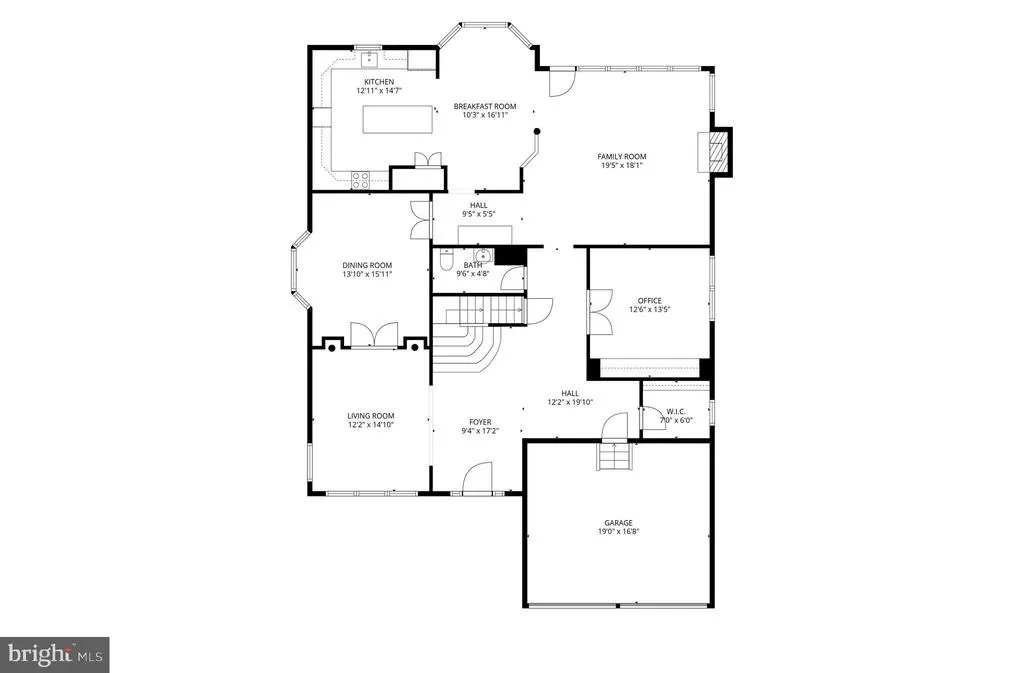
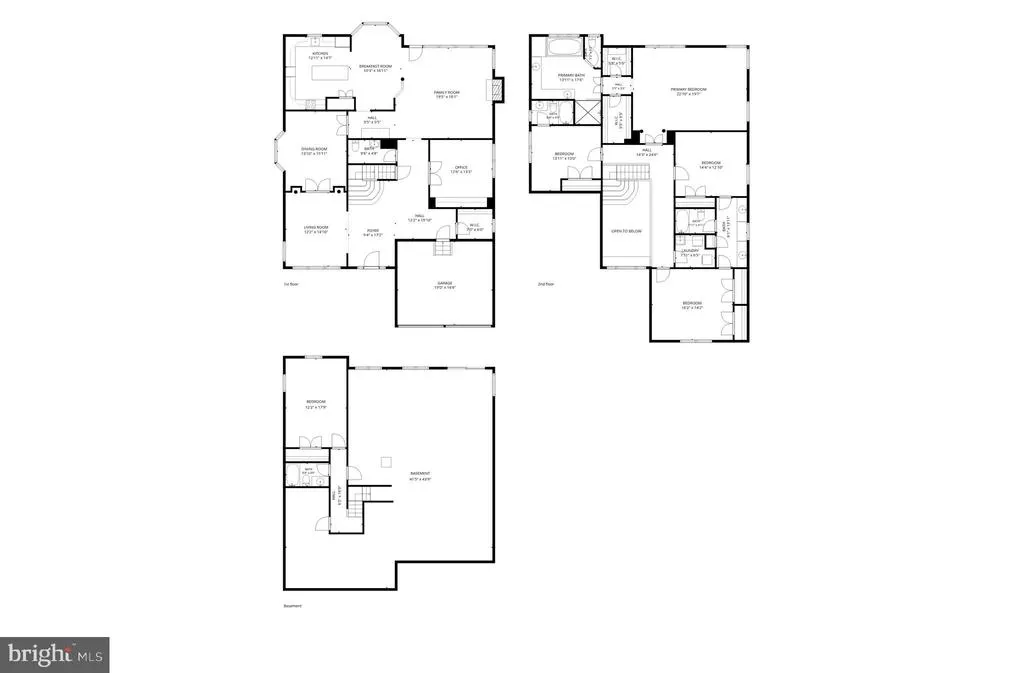
Welcome to 10417 Snow Point Drive, a beautifully appointed five-bedroom, four-and-a-half-bath residence offering approximately over 6,000 total square feet of spacious, light-filled living on a quiet Bethesda cul-de-sac. A gracious two-story marble foyer introduces an inviting main level with hardwood floors, elegant formal living and dining rooms, and a private office featuring custom built-ins. The living room is distinguished by soaring two-story ceilings and expansive windows that fill the space with natural light. The newly renovated kitchen (2026) offers a fresh, modern setting for cooking, gathering, and entertaining. Features include a seven-foot center island, white oak shaker cabinetry, quartz countertops and backsplash, stainless steel appliances, including a double oven and microwave drawer, and a pantry closet. A separate butlers pantry with a beverage refrigerator provides additional storage and convenience when hosting. The adjoining breakfast area overlooks the private backyard and offers a comfortable setting for casual dining. The adjacent family room is designed for comfortable everyday living and opens directly to a large deck surrounded by mature greenery, creating a natural extension of the homes indoor living spaces. Upstairs, the expansive primary suite features two walk-in closets and a well-appointed ensuite bath with dual vanities, a jetted soaking tub, and a separate shower. Three additional bedrooms, including two connected by a shared bath, and a conveniently located laundry room complete the upper level. The partially finished walkout lower level adds exceptional flexibility with a fifth bedroom, full bath, and abundant storage. An attached two-car garage and a convenient location near Grosvenor-Strathmore Metro, Wildwood Shopping Center, area parks, restaurants, I-495, I-270, and Rochambeau French International School complete this impressive Bethesda rental opportunity.
| Price History |
|---|
General Features
| Cooling | Central A/C |
|---|---|
| Historic Y/N | No |
| Lot Size Square Feet | 6609.00 |
| Lot Size Units | Square Feet |
| City | BETHESDA |
| Accessibility | None |
| Patio/Porch Features | Deck(s) |
| Price Per Sq Ft Total AG | 1.61 |
| New Construction | No |
| Appliances | Dishwasher,Disposal,Dryer,Cooktop,Microwave,Oven - Wall,Oven - Double,Refrigerator,Washer |
| Year Built | 1993 |
| Living Area | 4580 |
| Legal Subdivision | GROSVENOR WOODS |
| Availability Date | 2026-09-01 |
| Architectural Style | Colonial |
| Structure Type | Detached |
| Security Deposit | 6750.0 |
| Condo/Coop Association fee Y/N | No |
| Transportation | Metro/Subway Station 1 to 3 miles |
| County | MONTGOMERY |
| Total SQFT | 6483 |
| Other Structures | Above Grade,Below Grade |
| Close Price | 6600.00 |
| HOA | Yes |
| Bathrooms Count Main Level | 1.00 |
| Property Type | Residential Lease |
| Assoc Fee Paid Per | Monthly |
| Senior Community Y/N | No |
| Subdivision Name | GROSVENOR WOODS |
| Sewer | Public Sewer |
| Standard Status | Closed |
| Status | CLOSED |
| Pets Allowed Y/N | No |
| Vacation Rental Y/N | No |
| HOA Fee | 0.00 |
| Full Baths | 4 |
| Heating | Central |
| Construction Materials | Frame,Brick Veneer |
| Cool Fuel | Electric |
| Garage Y/N | Yes |
| Year Built Source | Assessor |
| Levels | 3 |
| Directions | Off of Grosvenor Ln/ Fleming Ave. See GPS |
| Garage Spaces | 2.00 |
| Water Access Y/N | No |
| School District | MONTGOMERY COUNTY PUBLIC SCHOOLS |
Interior Features
| Bathrooms Half Main Level | 1 |
|---|---|
| Bathrooms Count Lower Level 1 | 1.00 |
| Total Fireplaces | 1 |
| Above Grade Finished Area | 4180 |
| Hot Water | Natural Gas |
| Fireplace Y/N | Yes |
| Basement (Y/N) | Yes |
| Bathrooms Full All Upper Levels | 3 |
| Below Grade Unfin SQFT | 1903 |
| Below Grade Finished Area Unit Type | Square Feet |
| Total Bedrooms | 5 |
| Heating Y/N | Yes |
| Total Baths | 5 |
| Basement | Partially Finished,Rear Entrance,Walkout Level |
| Central Air Y/N | Yes |
| Interior Amenities | Breakfast Area,Bathroom - Soaking Tub,Bathroom - Walk-In Shower,Carpet,Dining Area,Floor Plan - Open,Formal/Separate Dining Room,Kitchen - Eat-In,Kitchen - Island,Primary Bath(s),Recessed Lighting,Up |
| Bathrooms Count Upper Level 1 | 3.00 |
| Below Grade Unfin SQFT Source | Assessor |
| Bedrooms Count Lower Level 1 | 1 |
| Above Grade Finished Area Source | Assessor |
| Smoking Allowed Y/N | No |
| Below Grade Unfin Area Units | Square Feet |
| Bathrooms Full All Lower Levels | 1 |
| Below Grade Finished Area | 400 |
| Bathrooms Full Upper Level 1 | 3 |
| Laundry Type | Dryer In Unit,Upper Floor,Washer In Unit |
| Bedrooms Count All Lower Levels | 1 |
| Above Grade Finished Area Unit Type | Square Feet |
| Bathrooms Count All Lower Levels | 1 |
| Bathrooms Full Lower Level 1 | 1 |
| Bedrooms Count Upper Level 1 | 4 |
| Heating Fuel | Natural Gas |
| LivingAreaSource | Assessor |
| Flooring | Hardwood,Carpet |
| Below Grade Finished Area Source | Assessor |
| Bathrooms Count All Upper Levels | 3 |
| Half Baths | 1 |
| Bedrooms Count All Upper Levels | 4 |
Exterior Features
| Water Oriented Y/N | No |
|---|---|
| Total Parking Spaces | 2 |
| # of Attached Garage Spaces | 2 |
| Land Use Code | R |
| Foundation Details | Concrete Perimeter |
| Pool | No Pool |
| Lot Size Acres | 0.15 |
| Lot Size Source | Assessor |
| ModificationTimestamp | 2026-09-26T15:53:50 |
| Navigable Water Y/N | No |
| Parking Features | Concrete Driveway |
| Garage Features | Garage - Front Entry,Garage Door Opener |
| Water View Y/N | No |
| Days on Market | 60 |
| Water Source | Public |
| Waterfront Y/N | No |
| Type of Parking | Attached Garage |
Amenities
- Foreclosure
- Views
- Short Sale
- New Construction
- Adult 55+
- Lease To Own
- No HOA Fees
- Furnished
- Pets
- Primary On Main
- Air Conditioning
- Seller Finance
- Green
- Fixer Upper
- Horse
- Golf
- Fireplace
- Deck
- Garage
- Basement
- Pool
Property vs Rentals Average in 20814
Price
Year Built
 © BRIGHT, All Rights Reserved

