
Sold














Address
9204 Villa Drive, Bethesda, MD
Price
$ 1,085,000
Property Attributes
- MLS#MDMC2246300
- TypeSingle Family
- Listing Status CLOSED
- CountyMONTGOMERY
- CityBethesda
- NeighborhoodWyngate
- Zip20817
- StyleColonial
- Year Built1963
- Taxes$ 12149
- Price$ 1,085,000
- Bedrooms4
- Full Bathrooms3
- Half Bathrooms1
- Sqr Footage2143
- Lot Size0.14 Acres
Data Source:
Bright MLS
Property Description
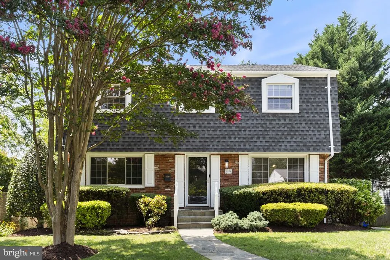
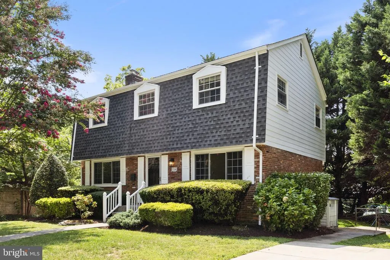
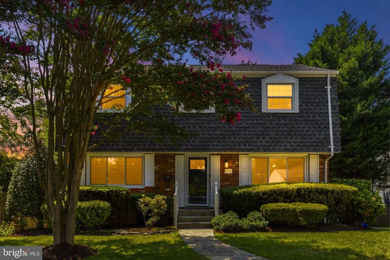
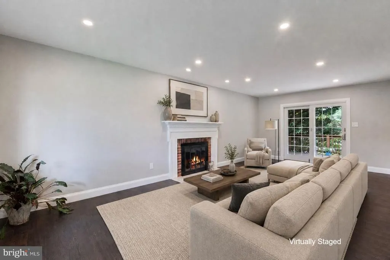
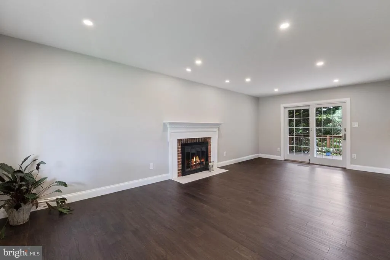
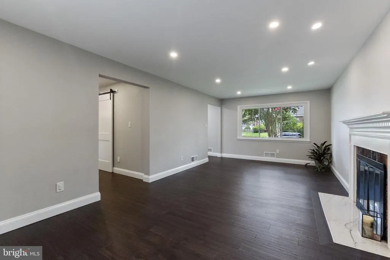
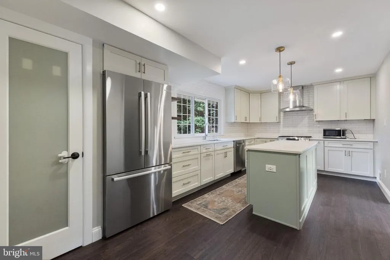
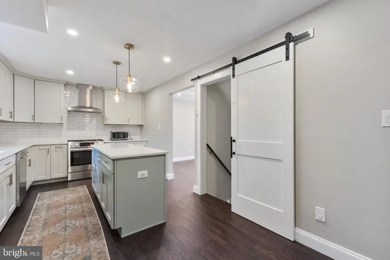
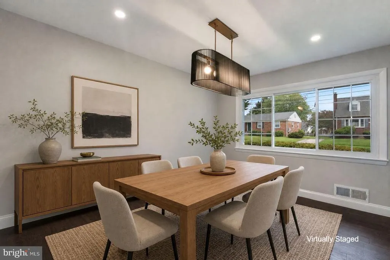
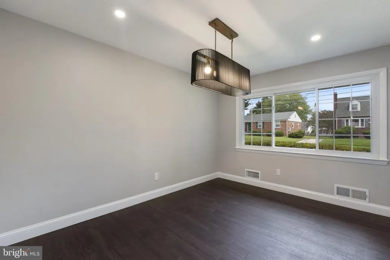
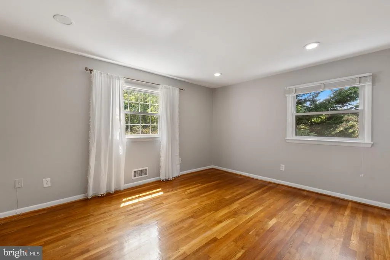
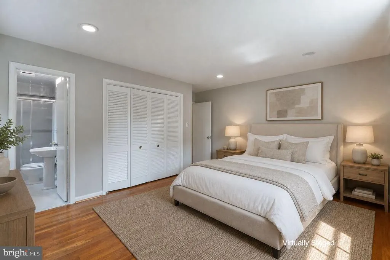
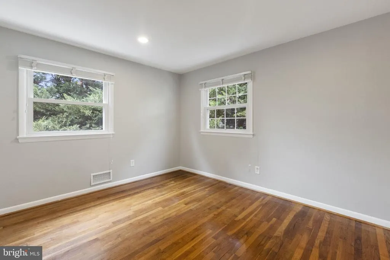
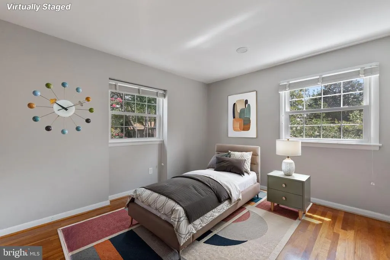
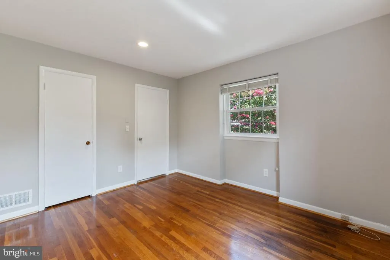
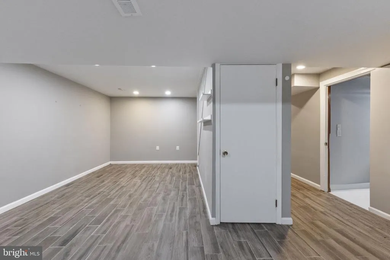
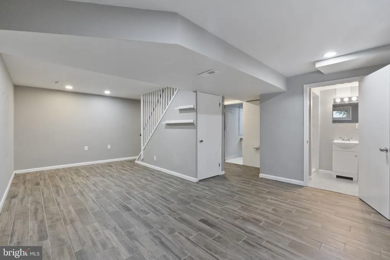
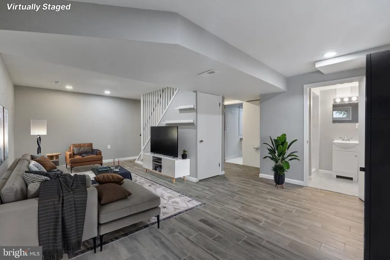
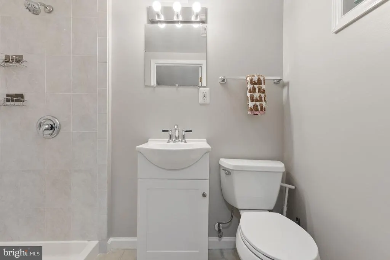
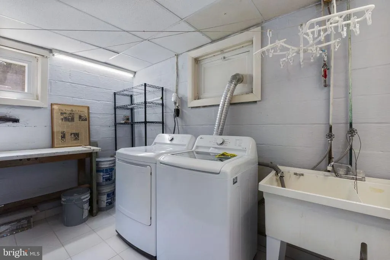
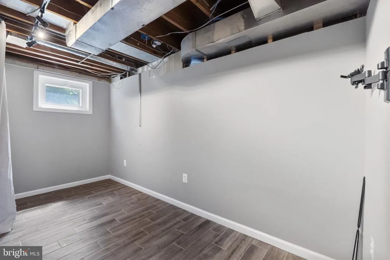
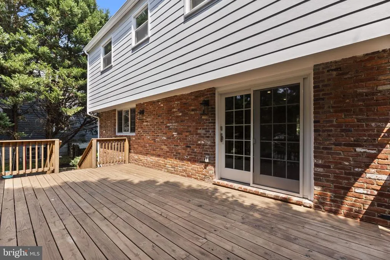
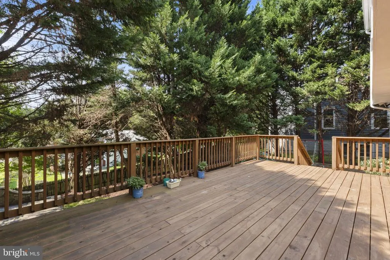
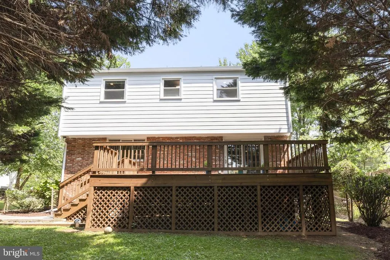
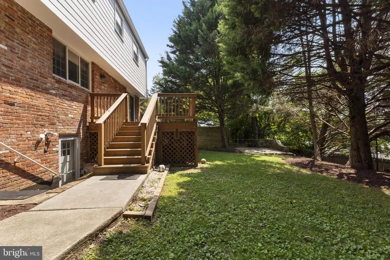
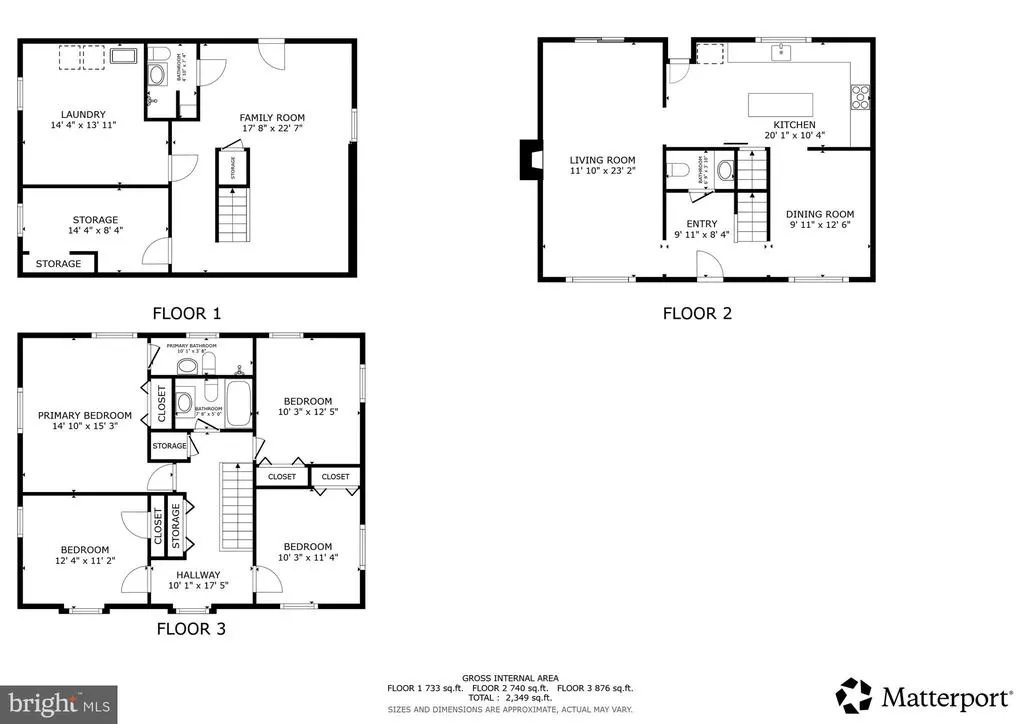
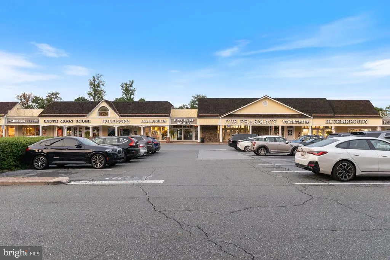
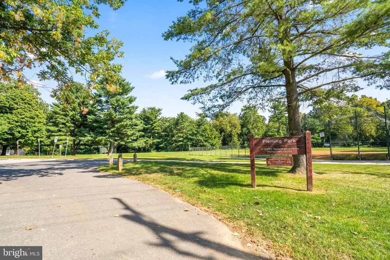
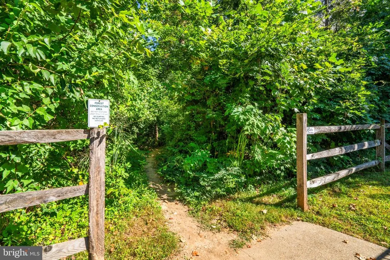
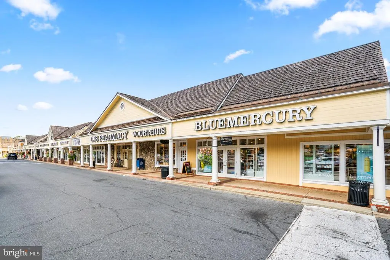
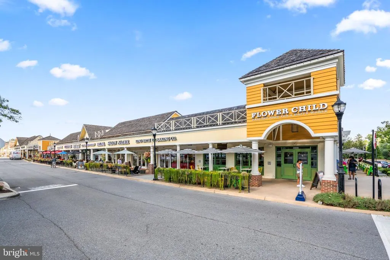
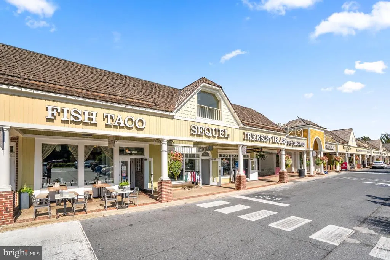
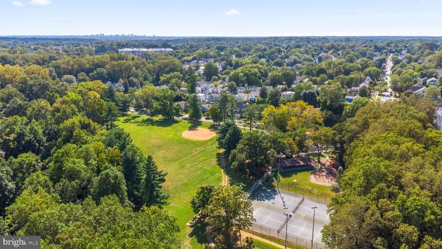
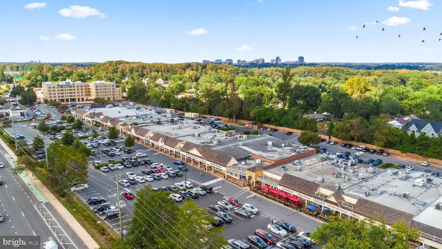
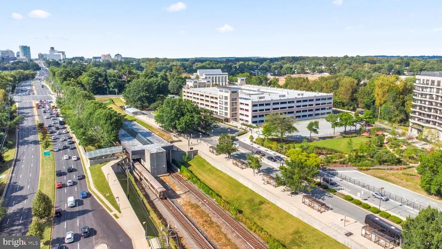
Welcome to 9204 Villa Drive, tucked away at the end of a quiet, no-through-traffic street in Bethesdas sought-after Wyngate neighborhood. Just a stones throw from highly rated Wyngate Elementary, this lovingly cared-for home offers the perfect combination of comfort, updates, and an exceptional location. Freshly painted and featuring numerous recent upgrades, this move-in-ready home is sure to impress. The main level welcomes you with a spacious living room highlighted by a warm fireplace and direct access to the rear deckperfect for relaxing or entertaining. The updated gourmet kitchen is designed for both everyday living and gathering with family and friends, while the formal dining room provides the ideal setting for special occasions. An updated powder room completes the main level. Upstairs, youll find four comfortable bedrooms and two full baths, including a spacious primary bedroom. Gleaming hardwood floors flow throughout the main and upper levels, adding warmth and character throughout the home. The lower level expands the living space with a terrific recreation room featuring durable tile flooring, a third full bath, dedicated laundry room, and a versatile bonus roomperfect for a home office, guest space, playroom, or gym. Beyond the home itself, the location is hard to beat. Enjoy the highly sought-after Walter Johnson High School District, convenient commuter access to Bethesda, Washington, DC, and Northern Virginia, plus an abundance of shopping, dining, parks, and trails nearby. The Bethesda Trolley Trail provides a wonderful opportunity to get outside and enjoy the neighborhood. Homes in this location dont come along often. Come see 9204 Villa Drive and discover why youll want to make this wonderful Bethesda home your own!
| Price History |
|---|
General Features
| Cooling | Central A/C |
|---|---|
| Tax Lot | 16 |
| Structure Type | Detached |
| Lot Size Square Feet | 6239.00 |
| Lease Considered Y/N | No |
| Lot Size Units | Square Feet |
| City | BETHESDA |
| Accessibility | None |
| Patio/Porch Features | Deck(s) |
| Price Per Sq Ft Total AG | 650.4 |
| New Construction | No |
| Appliances | Stove,Refrigerator,Dishwasher,Disposal |
| Year Built | 1963 |
| Tax Assessed Value | 1061600.0 |
| Living Area | 2143 |
| Legal Subdivision | WYNGATE |
| Zoning | R60 |
| Architectural Style | Colonial |
| Condo/Coop Association fee Y/N | No |
| County | MONTGOMERY |
| Total SQFT | 2618 |
| Other Structures | Above Grade,Below Grade |
| Close Price | 1085000.00 |
| HOA | No |
| Bathrooms Count Main Level | 1.00 |
| Property Type | Residential |
| Senior Community Y/N | No |
| Property Condition | Very Good |
| Subdivision Name | WYNGATE |
| Sewer | Public Sewer |
| Tax Year | 2025 |
| Buyer Financing | Conventional |
| Standard Status | Closed |
| Status | CLOSED |
| Vacation Rental Y/N | No |
| Possession | Negotiable,Settlement |
| Tax Annual Amount | 12149.0 |
| Full Baths | 3 |
| Heating | Central |
| Construction Materials | Brick |
| Cool Fuel | Electric |
| Garage Y/N | No |
| Year Built Source | Assessor |
| Levels | 3 |
| Directions | From I-495,take Exit 36 for Old Georgetown Rd/MD-187 toward Bethesda/Rockville. Continue south on Old Georgetown Rd. Turn left onto Beech Ave,then right onto Wilmett Rd. Turn left onto Villa Dr. Cont |
| Water Access Y/N | No |
| Ownership | Fee Simple |
| School District | MONTGOMERY COUNTY PUBLIC SCHOOLS |
Interior Features
| Bathrooms Half Main Level | 1 |
|---|---|
| Bathrooms Count Lower Level 1 | 1.00 |
| Total Fireplaces | 1 |
| Above Grade Finished Area | 1768 |
| Hot Water | Natural Gas |
| Fireplace Y/N | Yes |
| Basement (Y/N) | Yes |
| Bathrooms Full All Upper Levels | 2 |
| Below Grade Unfin SQFT | 475 |
| Below Grade Finished Area Unit Type | Square Feet |
| Total Bedrooms | 4 |
| Heating Y/N | Yes |
| Total Baths | 4 |
| Basement | Connecting Stairway,Fully Finished,Rear Entrance |
| Central Air Y/N | Yes |
| Interior Amenities | Breakfast Area,Floor Plan - Open,Kitchen - Gourmet,Kitchen - Island,Recessed Lighting,Wood Floors |
| Bathrooms Count Upper Level 1 | 2.00 |
| Below Grade Unfin SQFT Source | Assessor |
| Above Grade Finished Area Source | Assessor |
| Below Grade Unfin Area Units | Square Feet |
| Bathrooms Full All Lower Levels | 1 |
| Below Grade Finished Area | 375 |
| Bathrooms Full Upper Level 1 | 2 |
| Above Grade Finished Area Unit Type | Square Feet |
| Bathrooms Count All Lower Levels | 1 |
| Room Type | Living Room,Dining Room,Primary Bedroom,Kitchen,Foyer,Primary Bathroom |
| Bathrooms Full Lower Level 1 | 1 |
| Bedrooms Count Upper Level 1 | 4 |
| Heating Fuel | Natural Gas |
| LivingAreaSource | Assessor |
| Below Grade Finished Area Source | Assessor |
| Bathrooms Count All Upper Levels | 2 |
| Half Baths | 1 |
| Bedrooms Count All Upper Levels | 4 |
Exterior Features
| Water Oriented Y/N | No |
|---|---|
| Total Parking Spaces | 2 |
| Land Use Code | R |
| Foundation Details | Permanent |
| Pool | No Pool |
| Lot Size Acres | 0.14 |
| Lot Size Source | Assessor |
| ModificationTimestamp | 2026-09-25T12:44:42 |
| Navigable Water Y/N | No |
| Water View Y/N | No |
| Days on Market | 12 |
| Water Source | Public |
| Waterfront Y/N | No |
| Type of Parking | Driveway |
| Land Assessed Value | 550300.00 |
Amenities
- Foreclosure
- Views
- Short Sale
- New Construction
- Adult 55+
- Lease To Own
- No HOA Fees
- Furnished
- Primary On Main
- Air Conditioning
- Seller Finance
- Green
- Fixer Upper
- Horse
- Golf
- Fireplace
- Deck
- Garage
- Basement
- Pool
Property vs Single Family Average in 20817
Price
Taxes
Year Built
In The Neighborhood
Bethesda
$ 1,175,000
6013 Kingsford Court
Bethesda, MD 20817
- Type
- Single Family
- Size
- 2,542 SqFt
- Rooms
- 5 Beds + 2.5 Baths
Open House
Bethesda
$ 1,275,000
6505 Friars Court
Bethesda, MD 20817
- Type
- Single Family
- Size
- 2,500 SqFt
- Rooms
- 5 Beds + 3 Baths
Open House
Bethesda
$ 2,049,000
9409 Singleton Drive
Bethesda, MD 20817
- Type
- Single Family
- Size
- 7,180 SqFt
- Rooms
- 6 Beds + 6 Baths
Bethesda
$ 1,225,000
6412 Hollins Drive
Bethesda, MD 20817
- Type
- Single Family
- Size
- 2,350 SqFt
- Rooms
- 4 Beds + 3 Baths
Open House
Bethesda
$ 999,000
6426 Hollins Drive
Bethesda, MD 20817
- Type
- Single Family
- Size
- 2,461 SqFt
- Rooms
- 4 Beds + 2.5 Baths
 © BRIGHT, All Rights Reserved
