
Sold
Address
12902 Evanston Street, Rockville, MD
Price
$ 390,200
Property Attributes
- MLS#MDMC2244356
- TypeSingle Family
- Listing Status CLOSED
- CountyMONTGOMERY
- CityRockville
- NeighborhoodWheaton Woods
- Zip20853
- StyleRanch/Rambler
- Year Built1952
- Taxes$ 5442
- Price$ 390,200
- Bedrooms3
- Full Bathrooms1
- Half Bathrooms0
- Sqr Footage1698
- Lot Size0.17 Acres
Data Source:
Bright MLS
Property Description
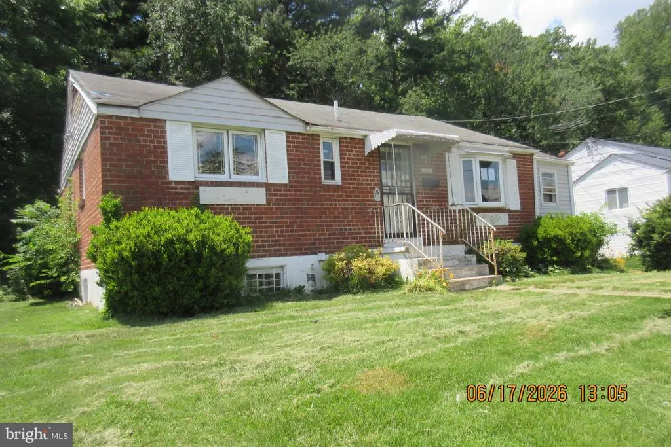
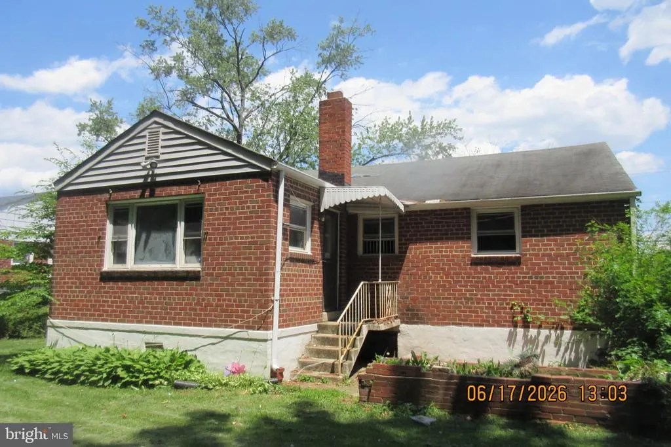
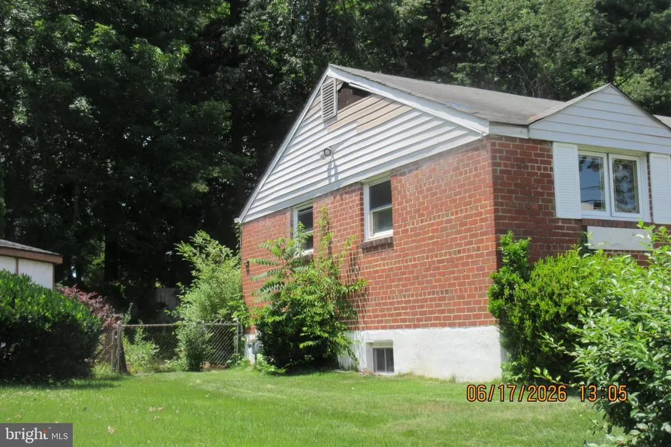
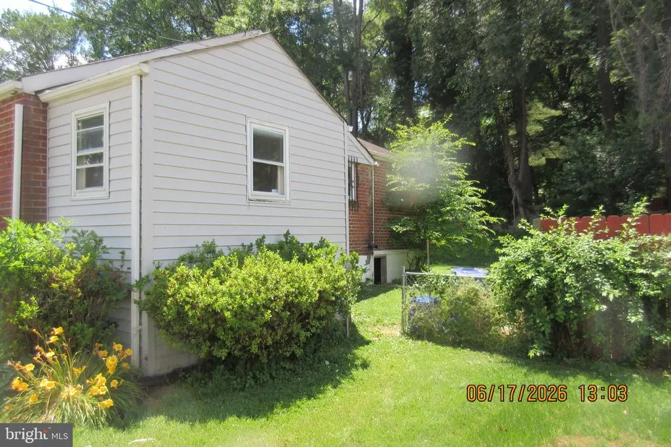
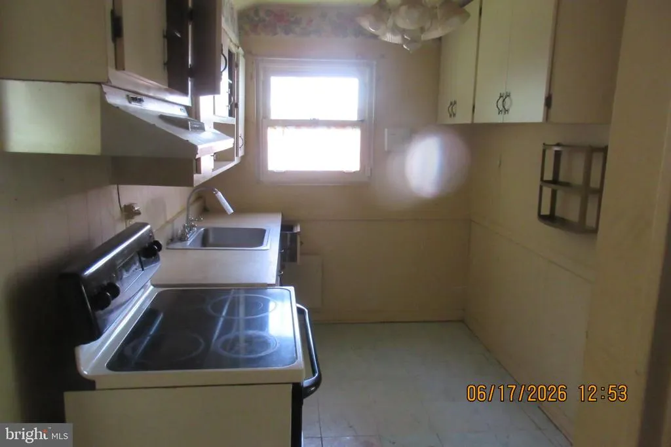
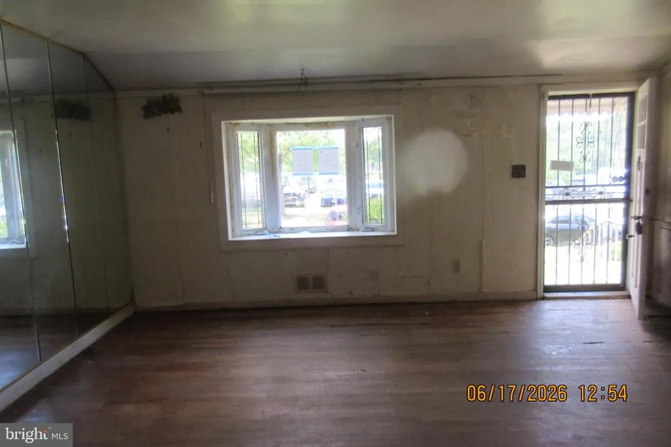
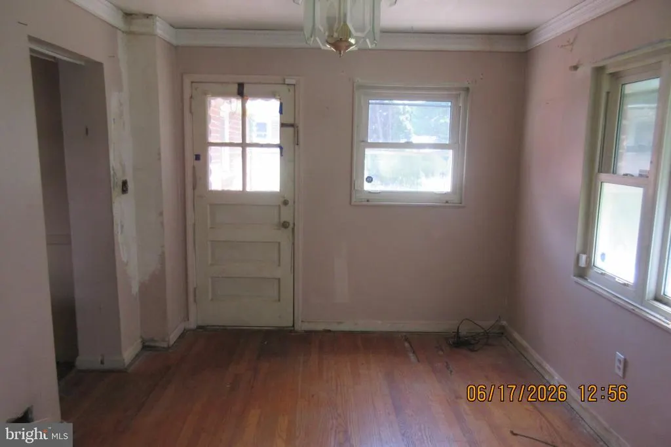
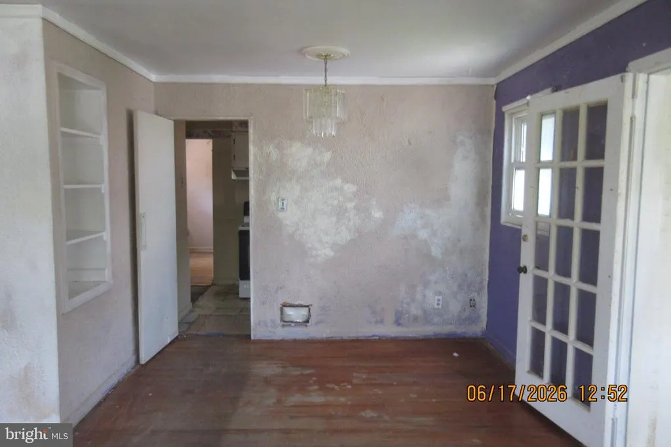
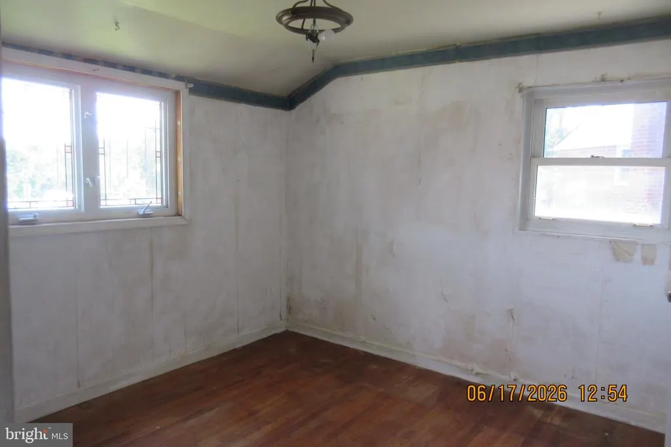
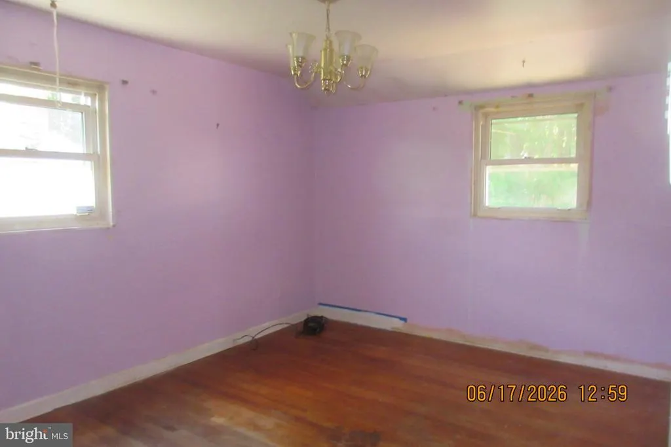
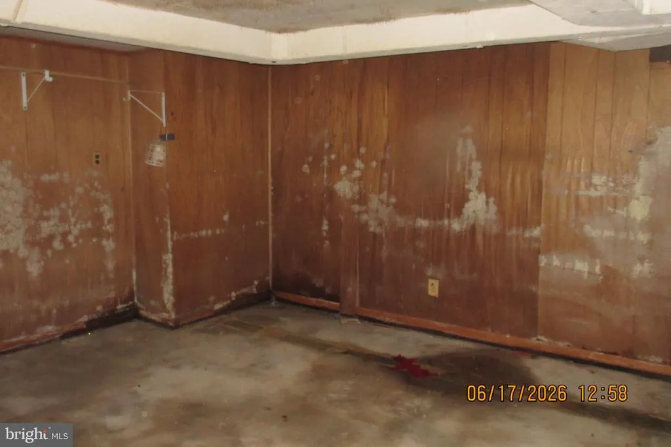
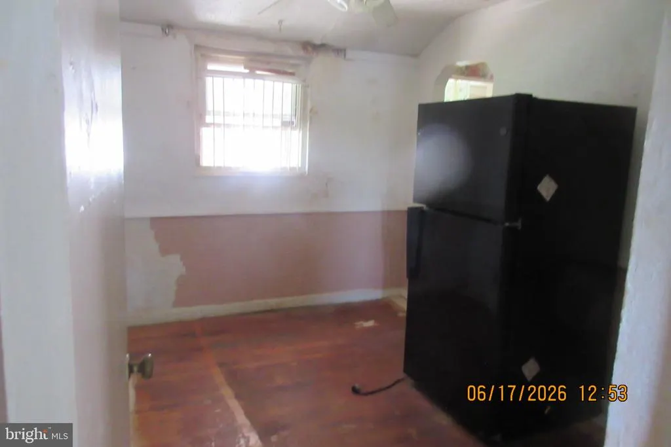
Property is owned by the U.S. Department of Housing and Urban Development (HUD) and is being sold strictly As-Is. HUD will neither make nor warrant any repairs before or after closing. Buyers are prohibited from performing any unauthorized construction or repairs prior to taking ownership. All inspections are for informational purposes only. If approved, buyers are responsible for de-winterization and re-winterization costs associated with inspections. For bidding deadlines, property disclosures, Lead-Based Paint (LBP) notices, and additional information, visit HUDHomeStore.gov and search by the property address or HUD Case #249-534021. This spacious single-family ranch home features 3 bedrooms, 1 full bathroom, and the potential to add a 4th bedroom and second bathroom in the partially finished basementoffering flexibility for a growing family, a home office, or additional guest space. The home provides comfortable one-level living with a functional floor plan, generous living areas, and plenty of opportunity to update and make it your own. Mold is present in the basement. Entry into the basement is at your own risk, and wearing an appropriate protective mask is strongly recommended. Buyers and agents should exercise caution when entering this area. Listing Period - ALL BIDDERS
| Price History |
|---|
General Features
| Cooling | Central A/C |
|---|---|
| Tax Lot | 2 |
| Structure Type | Detached |
| Historic Y/N | No |
| Lot Size Square Feet | 7405.00 |
| Lease Considered Y/N | No |
| Lot Size Units | Square Feet |
| City | ROCKVILLE |
| Accessibility | None |
| Acceptable Financing | Cash,FHA 203(k) |
| Price Per Sq Ft Total AG | 377.48 |
| New Construction | No |
| Year Built | 1952 |
| Tax Assessed Value | 406500.0 |
| Living Area | 1698 |
| Legal Subdivision | WHEATON WOODS |
| Zoning | R60 |
| Architectural Style | Ranch/Rambler |
| Condo/Coop Association fee Y/N | No |
| Transportation | Bus Stop less than 1 mile |
| County | MONTGOMERY |
| Total SQFT | 1698 |
| Other Structures | Above Grade,Below Grade |
| Close Price | 390200.00 |
| HOA | No |
| Bathrooms Count Main Level | 1.00 |
| Property Type | Residential |
| Senior Community Y/N | No |
| Home Warranty Y/N | No |
| Property Condition | Below Average |
| Subdivision Name | WHEATON WOODS |
| Sewer | Public Sewer |
| Tax Year | 2026 |
| Association Recreation Fee | No |
| Buyer Financing | Cash |
| Standard Status | Closed |
| Disclosures | Exempt - Disclosure/Disclaimer,Lead Based Paint - Federal,Lead Based Paint - State,Winterized |
| Status | CLOSED |
| Roof | Shingle |
| Vacation Rental Y/N | No |
| Possession | 31-60 Days CD |
| Tax Annual Amount | 5442.0 |
| Full Baths | 1 |
| Heating | Forced Air |
| Construction Materials | Brick |
| Cool Fuel | Electric |
| Garage Y/N | No |
| Year Built Source | Estimated |
| Levels | 2 |
| Directions | VEIRS MILL TO PARKLAND LEFT ON FAROE LEFT ON EVANSTON |
| Bathrooms Full Main Level | 1 |
| Water Access Y/N | No |
| Ownership | Fee Simple |
| School District | MONTGOMERY COUNTY PUBLIC SCHOOLS |
Interior Features
| Above Grade Finished Area | 1208 |
|---|---|
| Hot Water | Natural Gas |
| Fireplace Y/N | No |
| Basement (Y/N) | Yes |
| Below Grade Finished Area Unit Type | Square Feet |
| Total Bedrooms | 3 |
| Heating Y/N | Yes |
| Total Baths | 1 |
| Basement | Interior Access,Partially Finished |
| Central Air Y/N | Yes |
| Interior Amenities | Dining Area,Family Room Off Kitchen,Floor Plan - Open |
| Above Grade Finished Area Source | Assessor |
| Below Grade Finished Area | 490 |
| Main Level Bedrooms | 3 |
| Above Grade Finished Area Unit Type | Square Feet |
| Heating Fuel | Natural Gas |
| LivingAreaSource | Assessor |
| Flooring | Hardwood,Vinyl |
| Below Grade Finished Area Source | Assessor |
Exterior Features
| Water Oriented Y/N | No |
|---|---|
| Total Parking Spaces | 1 |
| Road Responsibility | City/County |
| Foundation Details | Crawl Space |
| Horse Y/N | No |
| Pool | No Pool |
| Lot Size Acres | 0.17 |
| Lot Size Source | Estimated |
| Spa | No |
| ModificationTimestamp | 2026-09-25T23:49:08 |
| Navigable Water Y/N | No |
| Fencing | Rear |
| Parking Features | Private,Public |
| Water View Y/N | No |
| Days on Market | 46 |
| Water Source | Public |
| Waterfront Y/N | No |
| Type of Parking | Driveway,Off Street |
| Land Assessed Value | 208200.00 |
Amenities
- Foreclosure
- Views
- Short Sale
- New Construction
- Adult 55+
- Lease To Own
- No HOA Fees
- Furnished
- Primary On Main
- Air Conditioning
- Seller Finance
- Green
- Fixer Upper
- Horse
- Golf
- Fireplace
- Deck
- Garage
- Basement
- Pool
Property vs Single Family Average in 20853
Price
Taxes
Year Built
In The Neighborhood
Just Listed
Rockville
$ 539,900
13411 Keating Street
Rockville, MD 20853
- Type
- Single Family
- Size
- 1,750 SqFt
- Rooms
- 3 Beds + 2 Baths
Rockville
$ 557,000
4101 Elizabeth Street
Rockville, MD 20853
- Type
- Single Family
- Size
- 1,800 SqFt
- Rooms
- 3 Beds + 2 Baths
Rockville
$ 550,000
4300 Federal Street
Rockville, MD 20853
- Type
- Single Family
- Size
- 2,242 SqFt
- Rooms
- 5 Beds + 3.5 Baths
Rockville
$ 579,999
13620 Grenoble Drive
Rockville, MD 20853
- Type
- Single Family
- Size
- 1,360 SqFt
- Rooms
- 4 Beds + 3 Baths
 © BRIGHT, All Rights Reserved
