

























Address
8309 Old Seven Locks Road, Bethesda, MD
Price
$ 12,000

Property Attributes
- MLS#MDMC2243848
- TypeRentals
- Listing Status ACTIVE
- CountyMONTGOMERY
- CityBethesda
- NeighborhoodPotomac Outside
- Zip20817
- StyleColonial
- Year Built2002
- Price$ 12,000
- Bedrooms8
- Full Bathrooms6
- Half Bathrooms1
- Sqr Footage7626
- Lot Size1.23 Acres
Data Source:
Bright MLS
Property Description
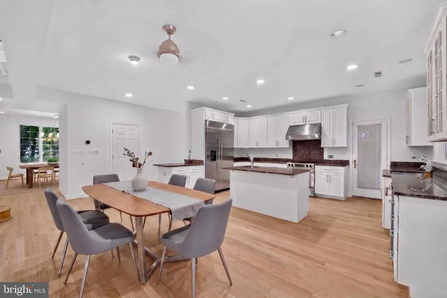
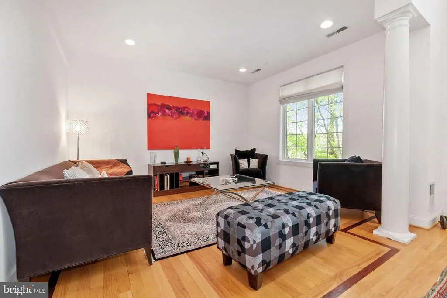
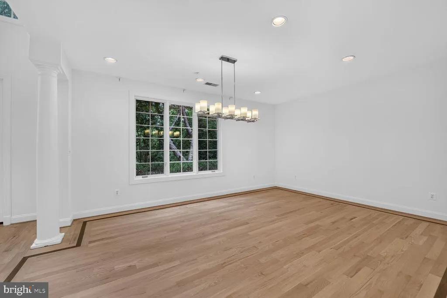
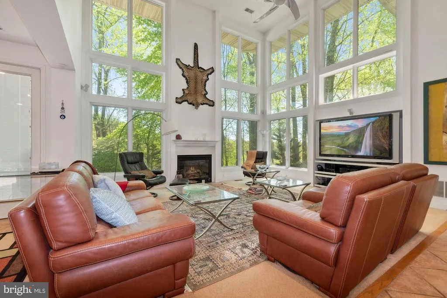
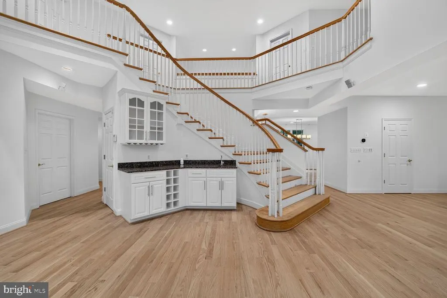
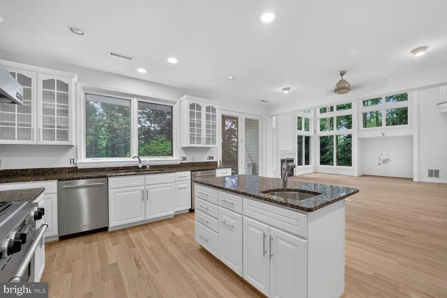
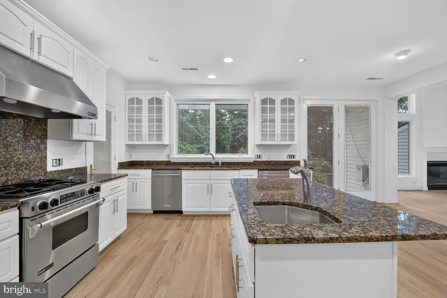
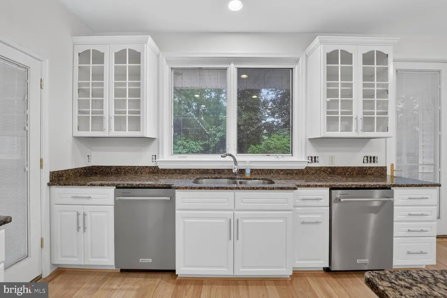
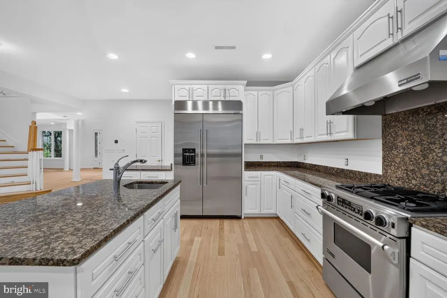
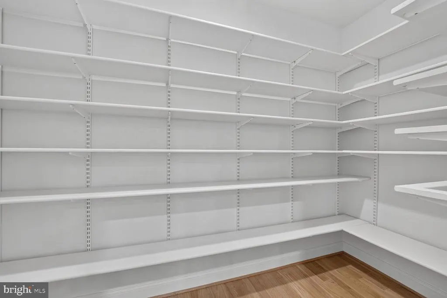
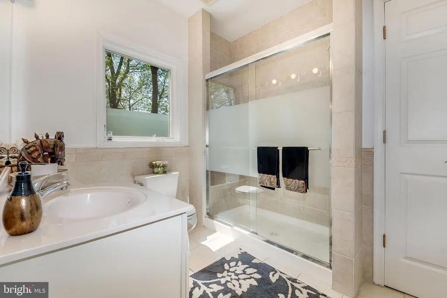
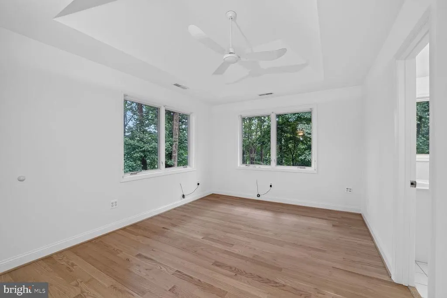
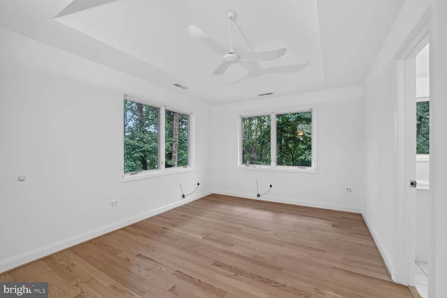
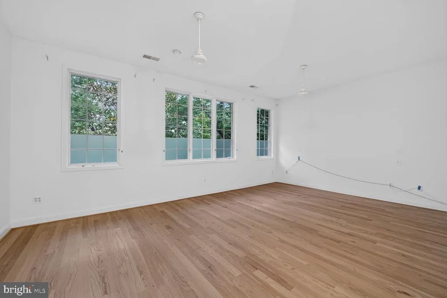
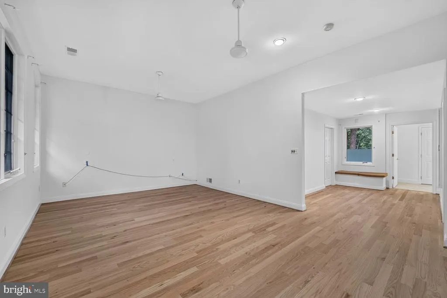
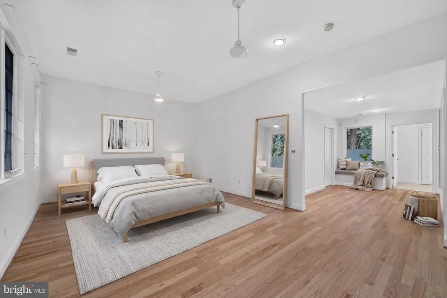
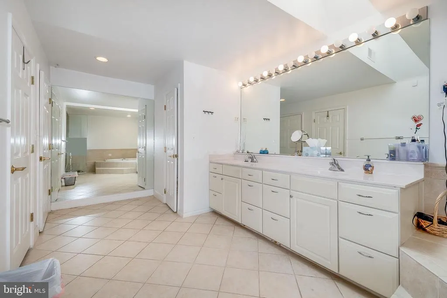
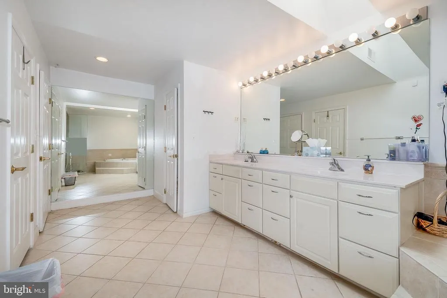
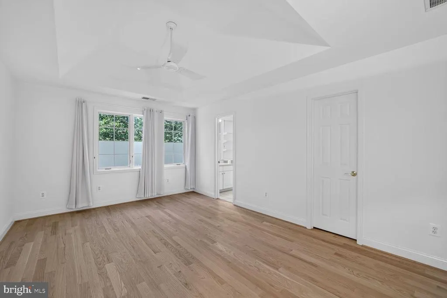
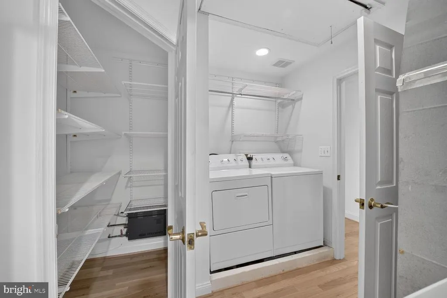
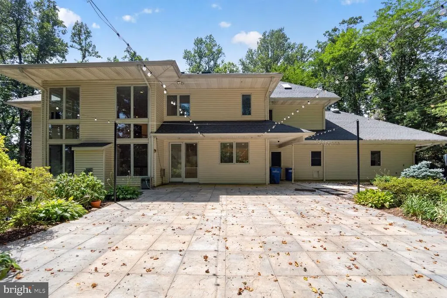
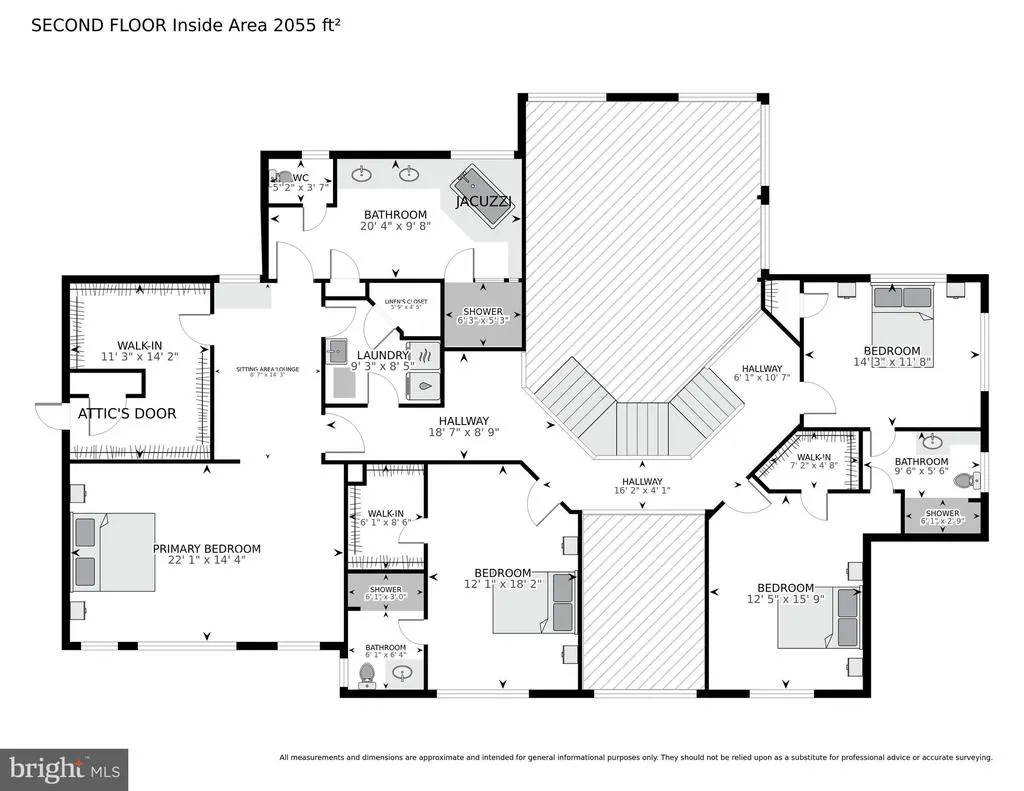
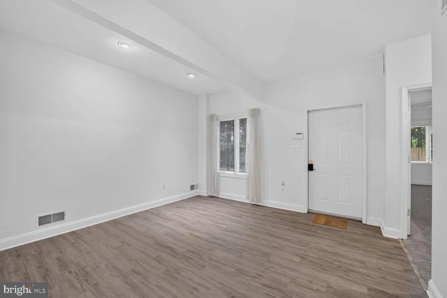
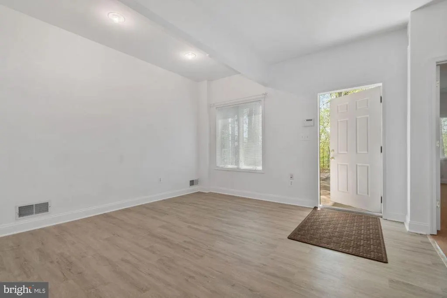
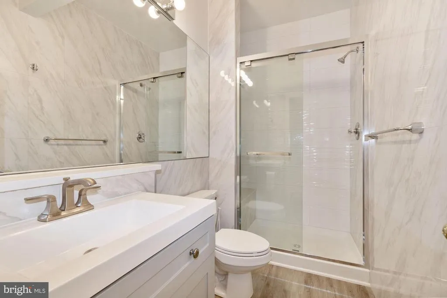
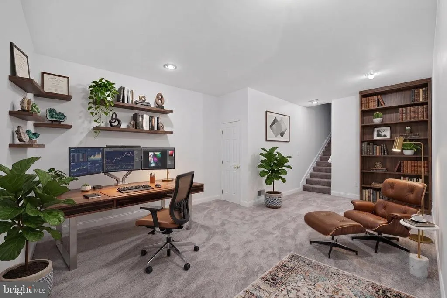
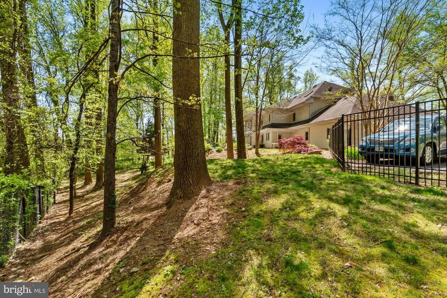
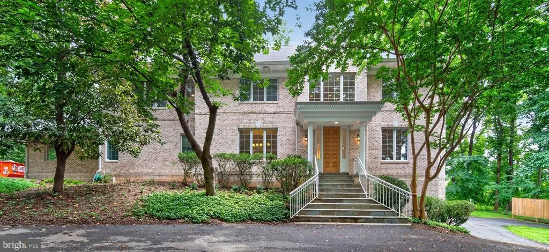
New unbeatable price!! Custom-built 7,600+ sq. ft. estate on a private 1+ acre lot , passive solar design, and One-of-a-kind custom-designed residence, lovingly maintained by its original owners and enhanced with numerous premium upgrades throughout. Luxurious living space featuring an open-concept floor plan, a grand two-story foyer, and a spectacular two-story great room with soaring windows showcasing private wooded views situated on a secluded 1+ acre lot at the end of a quiet dead-end street, offering exceptional privacy and tranquility, Gourmet Kitchen & Main-Level Living. 2026 updated Gourmet chefs kitchen featuring granite countertops, a large center island, upgraded KitchenAid stainless steel appliances and dual dishwashers (2025) Main-level bedroom suite with a private full bath, ideal for guests, multigenerational living, or a home office. Elegant Upper-Level Retreat Brand new 2026 real hardwood flooring throughout the main and upper levels Impressive upper level with 10-foot ceilings throughout Expansive primary suite featuring a sitting area, custom walk-in closet, and a spa-inspired bath with an oversized walk-in shower and steam room and jacuzzi. Three additional generously sized bedrooms, each enhanced with elegant tray ceilings, fans and amazing views from all bedrooms. Convenient upper-level full-size washer and dryer Versatile Walk-Out Lower Level Fully finished walk-out lower level featuring a separately zoned and fully permitted ADU (Accessory Dwelling Unit) or In-law suite, Includes three bedrooms, two full baths, a 2nd kitchen, family room and bonus roon, full-size washer and dryer, and two private entrances for guest accommodations, multigenerational living, an au pair suite, or home business use. Efficiency & Major System Updates Passive solar design for enhanced energy efficiency and reduced operating costs Three-zone HVAC system, fully replaced in 2024 Interior and exterior units, 2026 new Roof, 2024 Hot water heater, freshly painted in 2026 Outdoor Living & Parking, Fully fenced rear yard with professional landscaping, extensive hardscaping, and custom exterior lighting Oversized custom tandem 4-car garage Exceptional off-street parking for 20+ vehicles Prime Location Convenient commuter location with easy access to Downtown Bethesda, Washington, DC, Northern Virginia, I-495, I-270, and I-95 Minutes from shopping, dining, parks, trails, and everyday conveniences
| Elementary School | Middle School | High School |
|---|---|---|
| Seven Locks Elementary School | Cabin John Middle School | Winston Churchill High School |
| Price History | |
|---|---|
| 7/3/2026 | Listed $14,000 |
| 7/27/2026 | 8$13,000 |
| 9/14/2026 | 8$12,000 |
General Features
| Living Area | 7626 |
|---|---|
| Sewer | Public Sewer |
| Heating | Central |
| Cooling | Central A/C |
| Roof | Architectural Shingle |
| Garage Spaces | 4.00 |
| Architectural Style | Colonial |
| Security Deposit | 13000.0 |
| Construction Materials | Brick Front,Other |
| School District | MONTGOMERY COUNTY PUBLIC SCHOOLS |
| Pets Allowed | No Pet Restrictions |
| Year Built | 2002 |
| Tenant Pays | Exterior Maintenance,Frozen Waterpipe Damage,Gutter Cleaning,HVAC Maintenance,Insurance,Lawn/Tree/Shrub Care,Minor Interior Maintenance,Pest Control,Snow Removal,Utilities - All |
| View | Garden/Lawn,Trees/Woods |
| Levels | 3 |
| Application Fee | 50.0 |
| Cool Fuel | Electric |
| OwnerPays | Trash Collection,Taxes - Personal property |
| Accessibility | Level Entry - Main,Ramp - Main Level |
| County | MONTGOMERY |
| New Construction | No |
| Property Type | Residential Lease |
| HOA | No |
| Subdivision Name | POTOMAC OUTSIDE |
| Pets Allowed Y/N | Yes |
| Garage Y/N | Yes |
| Water Access Y/N | No |
| Other Structures | Above Grade,Below Grade |
| Rent Includes | Trash Removal |
| Full Baths | 6 |
| Status | ACTIVE |
| Directions | See GPS |
| City | BETHESDA |
| Disclosures | Owner RE Licensee,Prop Disclosure |
| Senior Community Y/N | No |
| Lot Size Units | Square Feet |
| Lot Size Square Feet | 53522.00 |
| Property Condition | Excellent |
| Structure Type | Detached |
| Condo/Coop Association fee Y/N | No |
| Bathrooms Full Main Level | 1 |
| Bathrooms Count Main Level | 2.00 |
| Price Per Sq Ft Total AG | 2.36 |
| Vacation Rental Y/N | No |
| Virtual Tour | https://www.youtube.com/watch?v=eRfTrLS8X8k |
| Total SQFT | 7626 |
| Availability Date | 2026-07-15 |
| Location Type | Other |
| Standard Status | Active |
| Year Built Source | Assessor |
| Legal Subdivision | POTOMAC OUTSIDE |
Interior Features
| Heating Fuel | Natural Gas |
|---|---|
| Basement | Connecting Stairway,Daylight,Full,Outside Entrance,Side Entrance,Fully Finished,Heated,Interior Access,Walkout Level |
| Flooring | Wood |
| Total Fireplaces | 1 |
| Hot Water | Electric |
| Total Stories | 3 |
| Basement (Y/N) | Yes |
| Heating Y/N | Yes |
| Fireplace Y/N | Yes |
| Above Grade Finished Area | 5084 |
| Half Baths | 1 |
| Central Air Y/N | Yes |
| Total Bedrooms | 8 |
| Below Grade Finished Area | 2542 |
| Smoking Allowed Y/N | No |
| Room Type | Living Room,Dining Room,Primary Bedroom,Bedroom 2,Bedroom 3,Bedroom 4,Bedroom 5,Kitchen,Family Room,Foyer,Breakfast Room,Bedroom 1,Great Room,Bedroom 6,Bathroom 1,Bathroom 2,Bathroom 3,Attic,Bonus Ro |
| Main Level Bedrooms | 1 |
| Below Grade Finished Area Unit Type | Square Feet |
| LivingAreaSource | Estimated |
| Laundry Type | Upper Floor,Lower Floor,Dryer In Unit,Washer In Unit |
| Below Grade Unfin Area Units | Square Feet |
| Below Grade Unfin SQFT Source | Estimated |
| Below Grade Finished Area Source | Estimated |
| Bedrooms Count All Lower Levels | 3 |
| Bedrooms Count All Upper Levels | 4 |
| Bedrooms Count Lower Level 1 | 3 |
| Bedrooms Count Upper Level 1 | 4 |
| Bathrooms Half Main Level | 1 |
| Bathrooms Full Upper Level 1 | 3 |
| Bathrooms Full Lower Level 1 | 2 |
| Bathrooms Full All Upper Levels | 3 |
| Bathrooms Full All Lower Levels | 2 |
| Bathrooms Count Upper Level 1 | 3.00 |
| Bathrooms Count Lower Level 1 | 2.00 |
| Bathrooms Count All Upper Levels | 3 |
| Bathrooms Count All Lower Levels | 2 |
| Above Grade Unfin Area Units | Square Feet |
| Above Grade Unfin SQFT Source | Estimated |
| Above Grade Finished Area Source | Assessor |
| Above Grade Finished Area Unit Type | Square Feet |
| Total Baths | 7 |
Exterior Features
| Pool | No Pool |
|---|---|
| Fencing | Rear,Wrought Iron,Fully,Chain Link |
| Parking Features | Asphalt Driveway,Circular Driveway |
| Lot Features | Backs to Trees,Cul-de-sac,Partly Wooded,Private,Rear Yard,Trees/Wooded |
| Water Source | Public |
| Total Parking Spaces | 12 |
| Garage Features | Garage - Side Entry,Oversized |
| Type of Parking | Attached Garage,Driveway |
| Foundation Details | Other,Passive Radon Mitigation |
| Spa | No |
| Water View Y/N | No |
| Lot Size Acres | 1.23 |
| Road Surface Type | Black Top |
| Lot Size Source | Assessor |
| Waterfront Y/N | No |
| Road Responsibility | Private |
| Horse Y/N | No |
| Navigable Water Y/N | No |
| Water Oriented Y/N | No |
| # of Attached Garage Spaces | 4 |
Room Details
| Room | Dimensions | Level | Flooring | Details |
|---|---|---|---|---|
| Attic | Upper 1 | |||
| Bathroom 1 | Upper 1 | |||
| Bathroom 2 | Upper 1 | |||
| Bathroom 3 | Lower 1 | |||
| Bedroom 1 | Upper 1 | |||
| Bedroom 2 | Upper 1 | |||
| Bedroom 3 | Upper 1 | |||
| Bedroom 4 | Lower 1 | |||
| Bedroom 5 | Lower 1 | |||
| Bedroom 6 | Lower 1 | |||
| Bonus Room | Lower 1 | |||
| Breakfast Room | Main | |||
| Dining Room | Lower 1 | |||
| Dining Room | Main | |||
| Family Room | Lower 1 | |||
| Foyer | Main | |||
| Great Room | Main | |||
| Half Bath | Main | |||
| Kitchen | Lower 1 | |||
| Kitchen | Main | |||
| Living Room | Main | |||
| Living Room | Lower 1 | |||
| Primary Bathroom | Main | |||
| Primary Bathroom | Upper 1 | |||
| Primary Bedroom | Upper 1 | |||
| Primary Bedroom | Main |
Amenities
- Foreclosure
- Views
- Short Sale
- New Construction
- Adult 55+
- Lease To Own
- No HOA Fees
- Furnished
- Pets
- Primary On Main
- Air Conditioning
- Seller Finance
- Green
- Fixer Upper
- Horse
- Golf
- Fireplace
- Deck
- Garage
- Basement
- Pool
Property vs Rentals Average in 20817
Price
Year Built
Visits
 © BRIGHT, All Rights Reserved

