
Sold
















Address
11200 Powder Horn Drive, Potomac, MD
Price
$ 5,800

Property Attributes
- MLS#MDMC2243166
- TypeRentals
- Listing Status CLOSED
- CountyMONTGOMERY
- CityPotomac
- NeighborhoodWillowbrook
- Zip20854
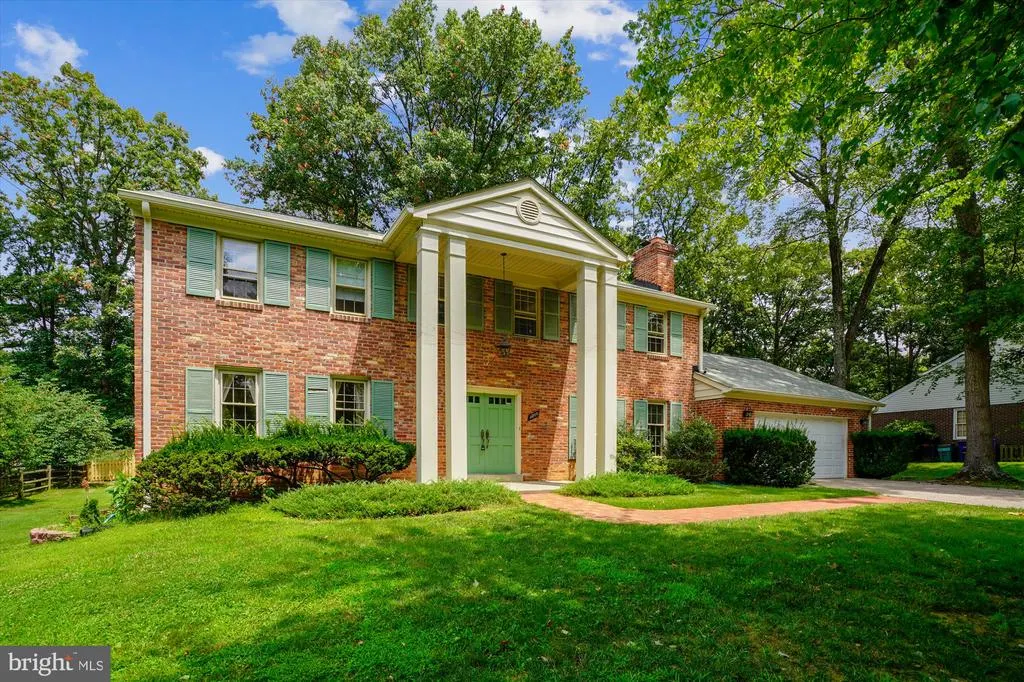
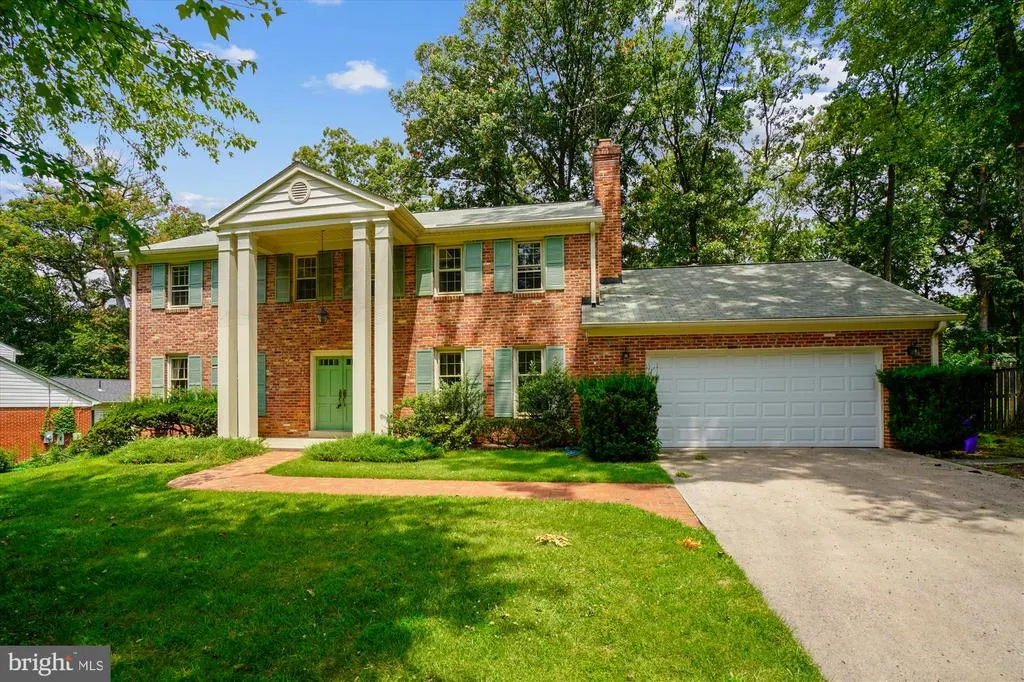
- StyleColonial
- Year Built1968
- Price$ 5,800
- Bedrooms5
- Full Bathrooms3
- Half Bathrooms1
- Sqr Footage3042
- Lot Size0.34 Acres
Data Source:
Bright MLS
Property Description
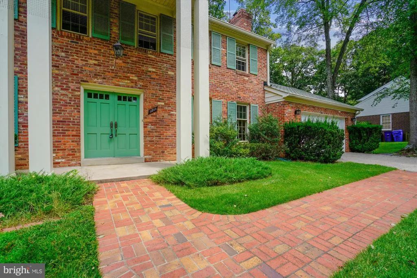
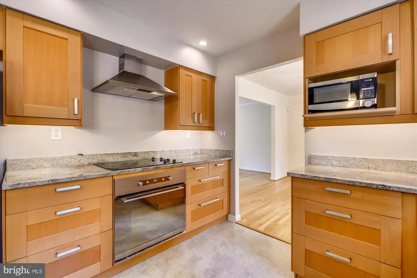
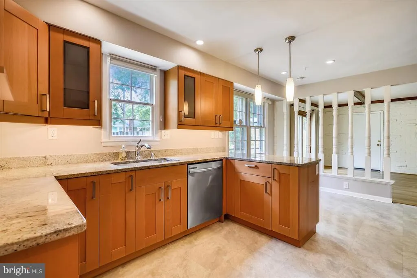
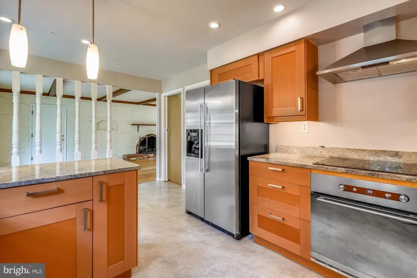
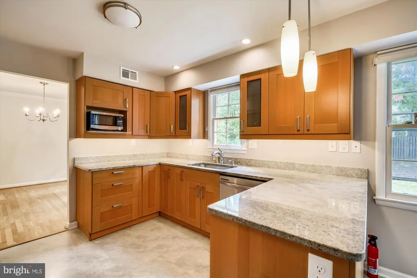
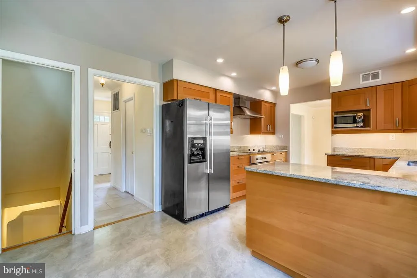
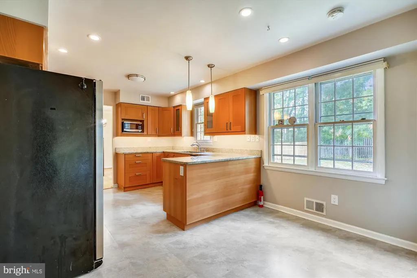
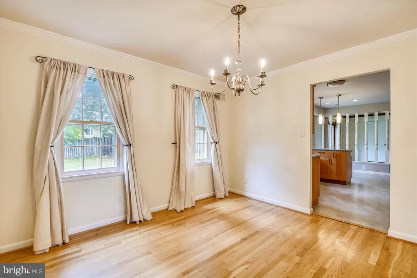
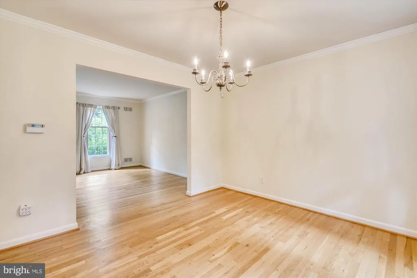
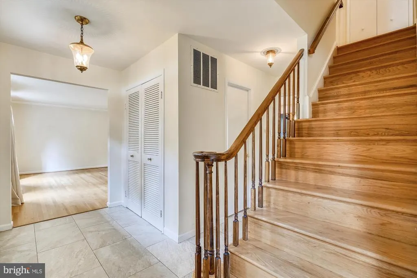
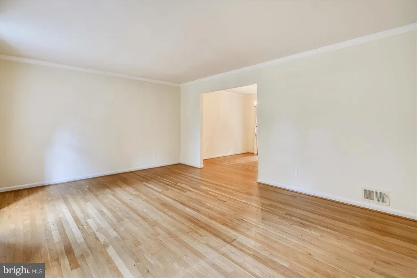
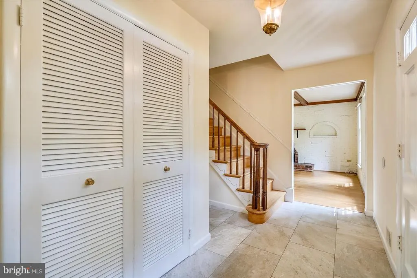
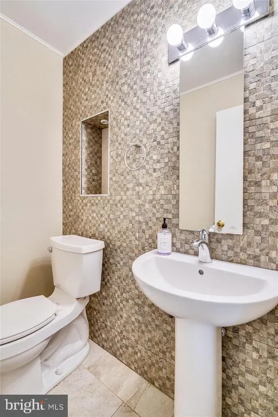
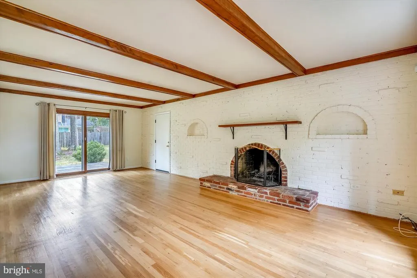
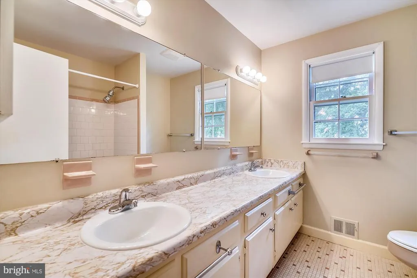
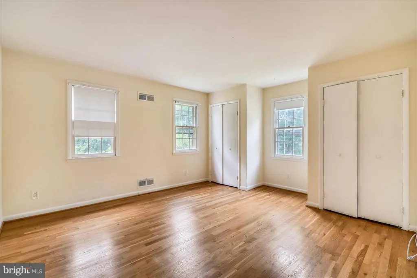
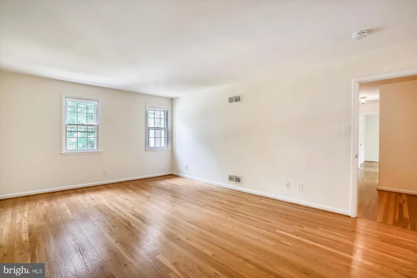
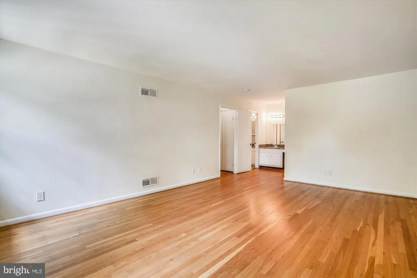
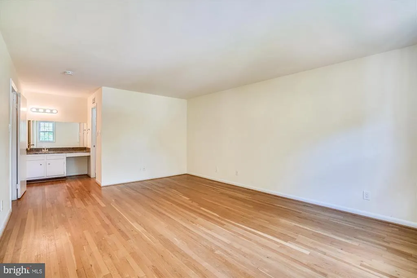
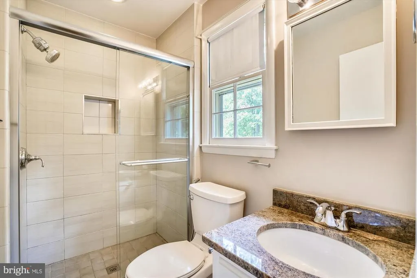
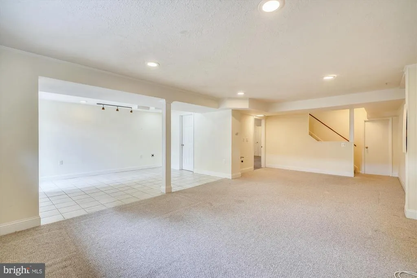
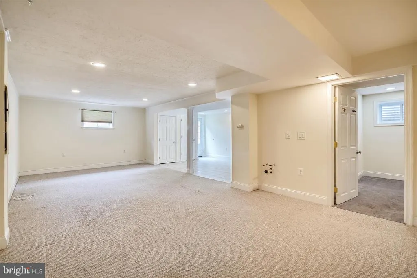
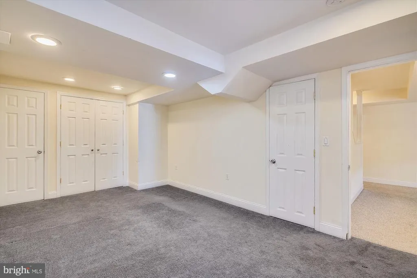
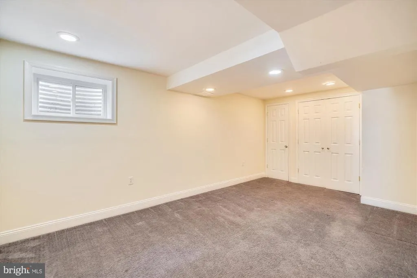
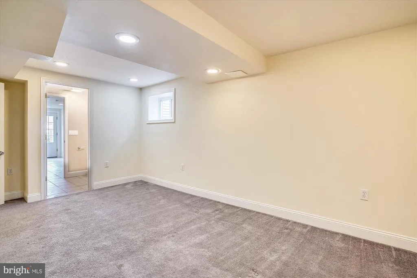
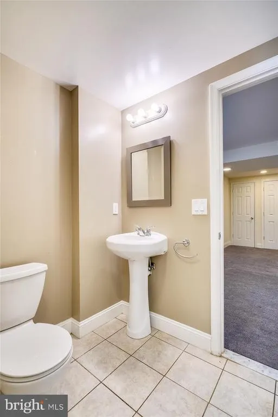
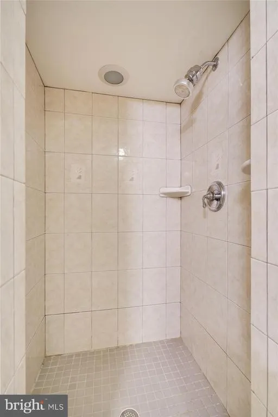
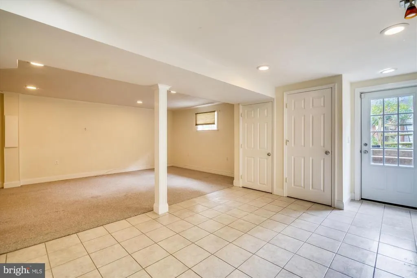
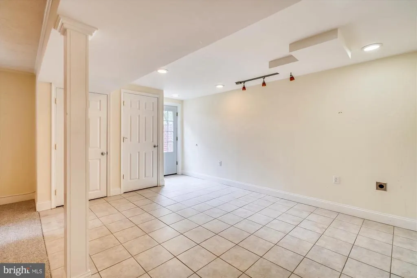
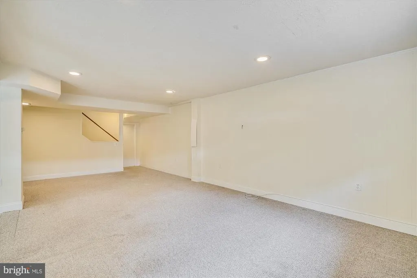
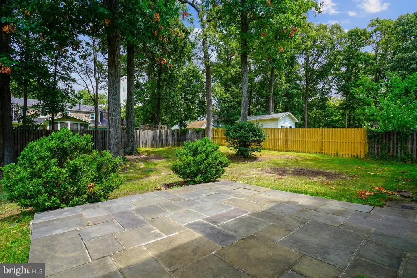
Look at the Virtual Tour !! Beautifully updated Center Hall Colonial in the Fox Hills neighborhood of Potomac. ---- Wonderfully appointed with updated kitchen and breakfast area, guest bath, formal dining room, spacious living room, and large family room.The laundry room connects to the 2 car garage. 4 bedrooms and 2 bathrooms upstairs.The master bedroom has an en suite bathroom and a walk-in closet plus a separate vanity sink in the dressing area. Fully finished walk-out lower level with a bedroom, a bathroom, and a flex space or media room. There is an ample driveway for parking and a 2 car garage with storage closet. Great location on a very quiet street, walking distance to Churchill HS, Cabin John MS, and Bells Mill ES. Close to amazing shopping and restaurants. Cabin John Village is 1.2 miles away. Perfect location for commuter routes and walking distance to bus routes. Lawn maintenance and landscaping is included. Small dogs only, case by case basis. Sorry no cats.
| Price History |
|---|
General Features
| Cooling | Central A/C |
|---|---|
| Tenant Pays | Utilities - All,Insurance,Frozen Waterpipe Damage,Gutter Cleaning,Light Bulbs/Filters/Fuses/Alarm Care |
| Lot Size Square Feet | 15000.00 |
| Lot Size Units | Square Feet |
| City | POTOMAC |
| Accessibility | None |
| Price Per Sq Ft Total AG | 2.25 |
| New Construction | No |
| Appliances | Stainless Steel Appliances,Refrigerator,Dishwasher,Oven/Range - Electric |
| Virtual Tour | https://my.matterport.com/show/?m=wMS4DEeUH3b |
| Year Built | 1968 |
| Living Area | 3042 |
| Legal Subdivision | WILLOWBROOK |
| Availability Date | 2026-08-14 |
| Architectural Style | Colonial |
| Structure Type | Detached |
| Security Deposit | 5500.0 |
| Application Fee | 50.0 |
| Pets Allowed | Dogs OK,Case by Case Basis,Size/Weight Restriction |
| Transportation | Bus Stop less than 1 mile,Metro/Subway Station 1 to 3 miles |
| County | MONTGOMERY |
| Total SQFT | 3663 |
| Other Structures | Above Grade,Below Grade |
| Close Price | 5800.00 |
| Bathrooms Count Main Level | 1.00 |
| OwnerPays | Insurance,Management,Lawn/Shrub Care |
| Property Type | Residential Lease |
| Senior Community Y/N | No |
| Utilities | Under Ground |
| Property Condition | Very Good |
| Subdivision Name | WILLOWBROOK |
| Sewer | Public Sewer |
| Electric | 200+ Amp Service |
| Other Fees | 49.00 |
| Standard Status | Closed |
| Rent Includes | Parking,Lawn Service |
| Status | CLOSED |
| Pets Allowed Y/N | Yes |
| Vacation Rental Y/N | No |
| Other Fees Frequency | Monthly |
| Full Baths | 3 |
| Heating | Forced Air |
| Construction Materials | Brick |
| Cool Fuel | Electric |
| Garage Y/N | Yes |
| Year Built Source | Assessor |
| Levels | 3 |
| Directions | Head toward Tuckerman Ln,then turn right onto Tuckerman Ln,Turn left onto Long Pine Trail. Then Turn right onto Powder Horn Dr. |
| Garage Spaces | 2.00 |
| Water Access Y/N | No |
| School District | MONTGOMERY COUNTY PUBLIC SCHOOLS |
Interior Features
| Bathrooms Half Main Level | 1 |
|---|---|
| Bathrooms Count Lower Level 1 | 1.00 |
| Total Fireplaces | 1 |
| Above Grade Finished Area | 2442 |
| Furnished Y/N | No |
| Hot Water | Natural Gas |
| Fireplace Y/N | Yes |
| Window Features | Double Hung |
| Basement (Y/N) | Yes |
| Bathrooms Full All Upper Levels | 2 |
| Below Grade Unfin SQFT | 621 |
| Below Grade Finished Area Unit Type | Square Feet |
| Total Bedrooms | 5 |
| Heating Y/N | Yes |
| Total Baths | 4 |
| Basement | Fully Finished |
| Central Air Y/N | Yes |
| Bathrooms Count Upper Level 1 | 2.00 |
| Below Grade Unfin SQFT Source | Assessor |
| Bedrooms Count Lower Level 1 | 1 |
| Above Grade Finished Area Source | Assessor |
| Smoking Allowed Y/N | No |
| Below Grade Unfin Area Units | Square Feet |
| Bathrooms Full All Lower Levels | 1 |
| Below Grade Finished Area | 600 |
| Bathrooms Full Upper Level 1 | 2 |
| Laundry Type | Has Laundry |
| Bedrooms Count All Lower Levels | 1 |
| Above Grade Finished Area Unit Type | Square Feet |
| Bathrooms Count All Lower Levels | 1 |
| Bathrooms Full Lower Level 1 | 1 |
| Bedrooms Count Upper Level 1 | 4 |
| Heating Fuel | Natural Gas |
| LivingAreaSource | Assessor |
| Flooring | Ceramic Tile,Carpet,Hardwood |
| Below Grade Finished Area Source | Assessor |
| Fireplace Features | Non-Functioning |
| Bathrooms Count All Upper Levels | 2 |
| Half Baths | 1 |
| Bedrooms Count All Upper Levels | 4 |
Exterior Features
| Water Oriented Y/N | No |
|---|---|
| Door Features | Sliding Glass,Insulated |
| Total Parking Spaces | 2 |
| # of Attached Garage Spaces | 2 |
| Land Use Code | R |
| Foundation Details | Other |
| Pool | No Pool |
| Lot Size Acres | 0.34 |
| Lot Size Source | Assessor |
| Spa | No |
| ModificationTimestamp | 2026-09-25T17:22:13 |
| Navigable Water Y/N | No |
| Parking Features | Concrete Driveway |
| Garage Features | Garage - Front Entry,Garage Door Opener |
| Water View Y/N | No |
| Days on Market | 38 |
| Water Source | Public |
| Waterfront Y/N | No |
| Type of Parking | Attached Garage |
Amenities
- Foreclosure
- Views
- Short Sale
- New Construction
- Adult 55+
- Lease To Own
- No HOA Fees
- Furnished
- Pets
- Primary On Main
- Air Conditioning
- Seller Finance
- Green
- Fixer Upper
- Horse
- Golf
- Fireplace
- Deck
- Garage
- Basement
- Pool
Property vs Rentals Average in 20854
Price
Year Built
 © BRIGHT, All Rights Reserved

