
Sold

Address
8121 River Road # 423, Bethesda, MD
Price
$ 1,690,000
Property Attributes
- MLS#MDMC2243132
- TypeCondos
- Listing Status CLOSED
- CountyMONTGOMERY
- CityBethesda
- NeighborhoodQuarry Springs
- Zip20817
- StyleContemporary
- Year Built2015
- Taxes$ 17425
- Price$ 1,690,000
- Bedrooms2
- Full Bathrooms2
- Half Bathrooms1
- Sqr Footage2709
Data Source:
Bright MLS
Property Description
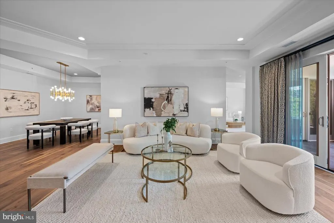
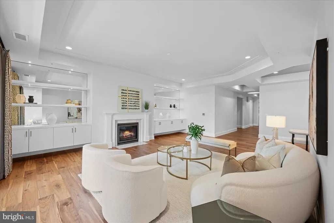
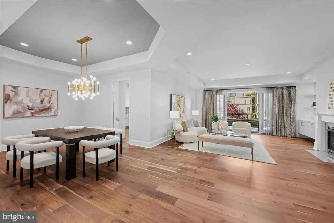
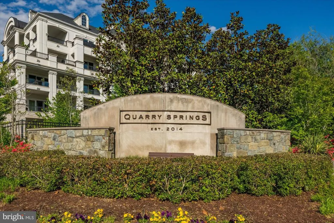
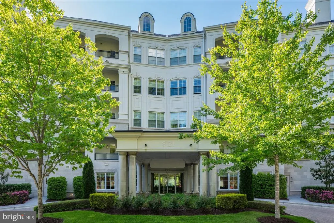
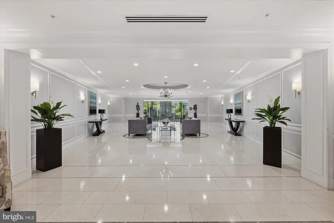
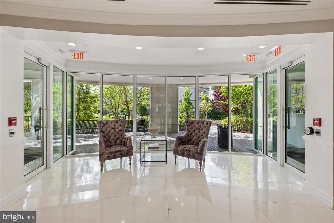
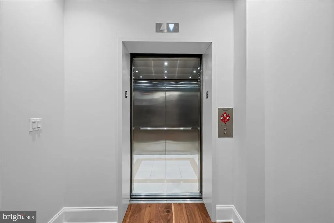
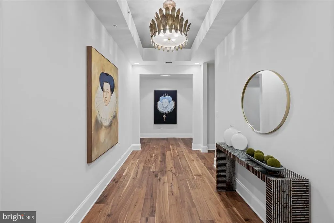
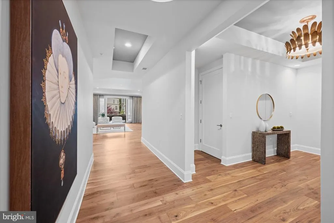
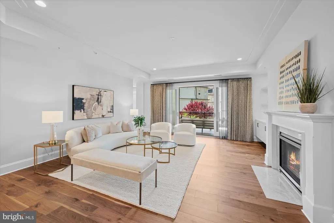
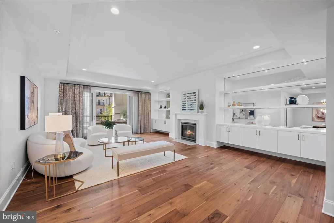
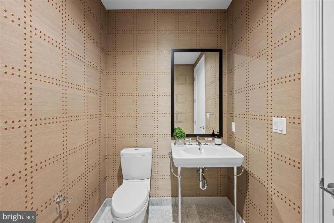
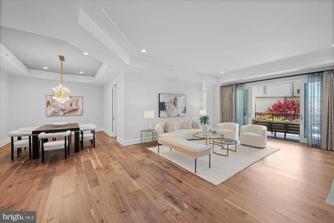
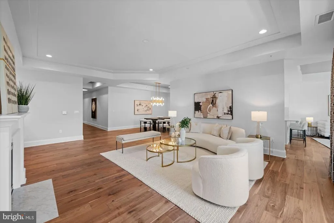
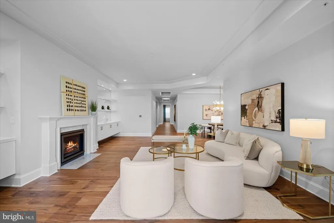
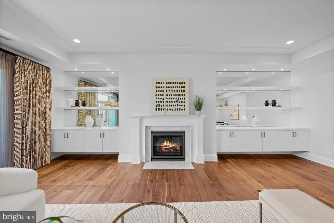
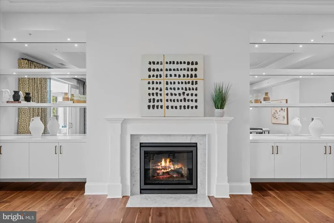
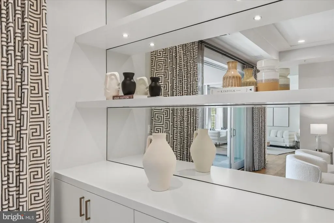
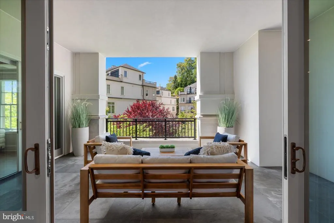
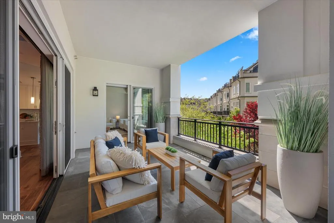
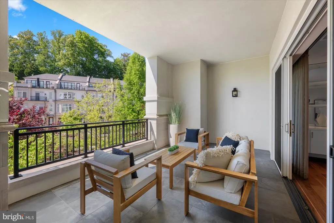
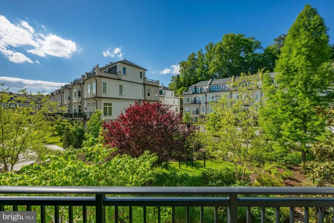
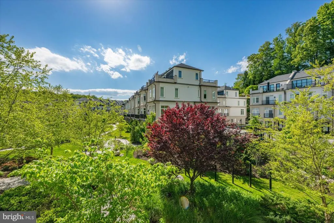
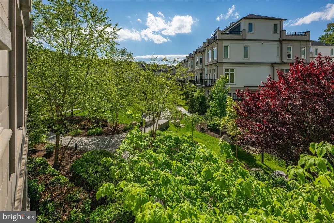
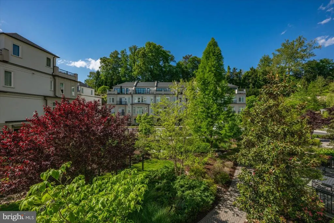
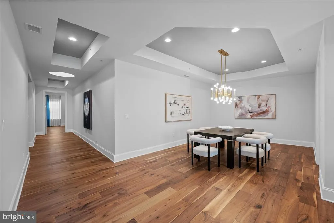
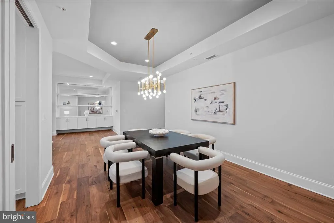
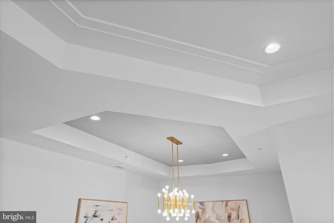
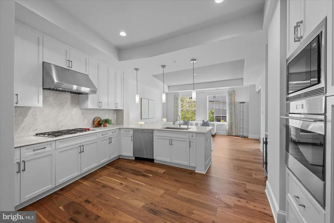
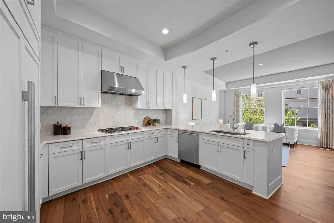
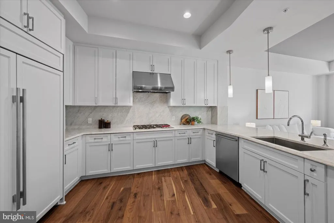
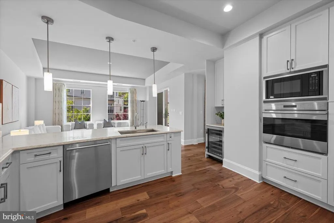
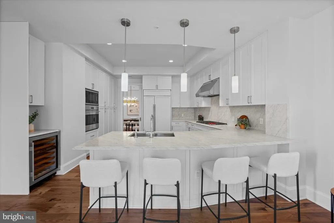
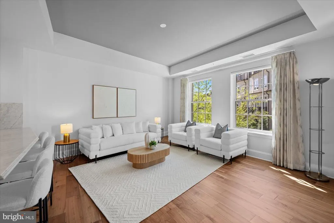
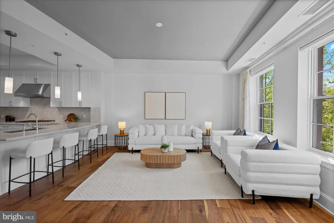
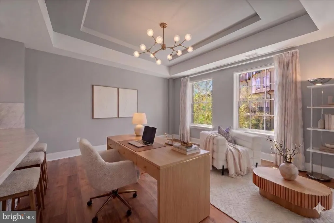
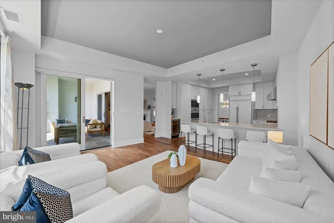
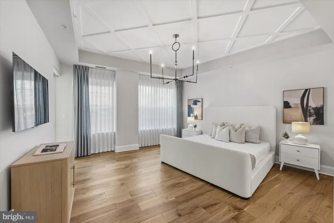
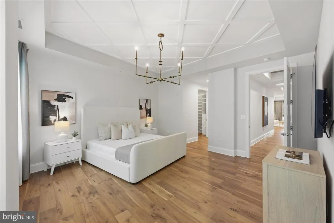
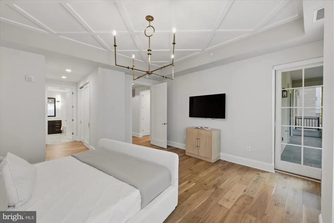
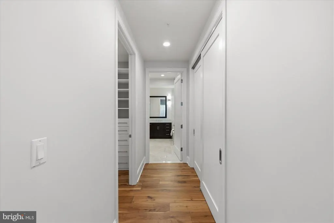
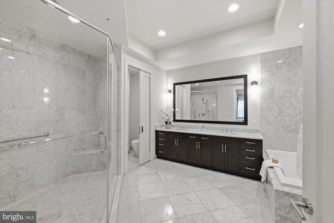
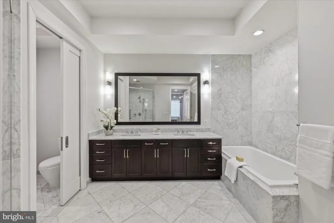
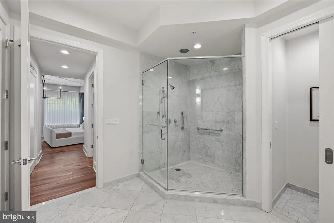
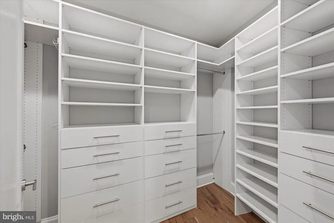
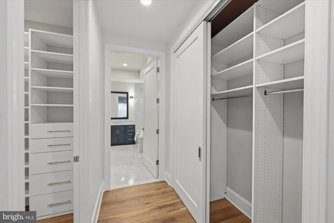
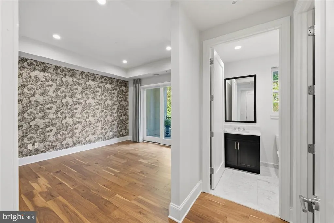
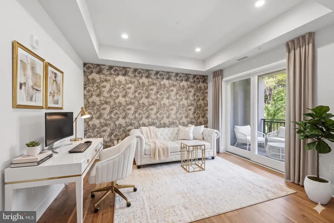
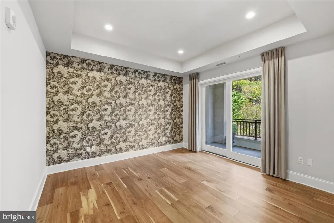
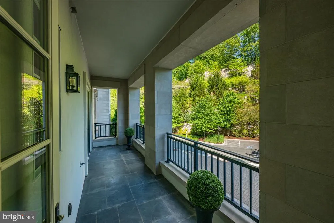
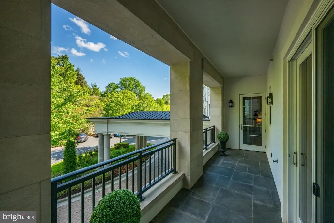
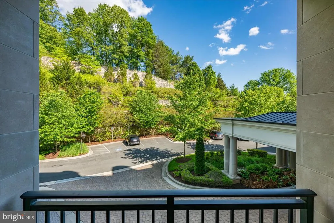
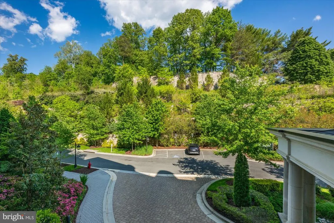
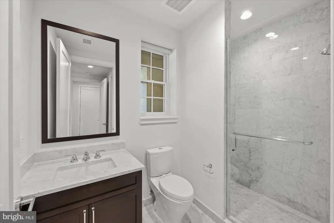
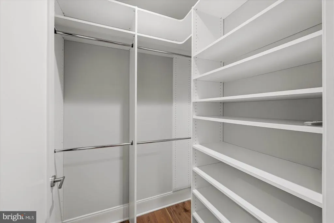
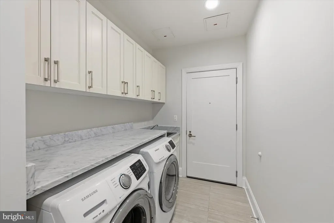
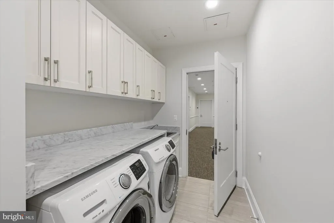
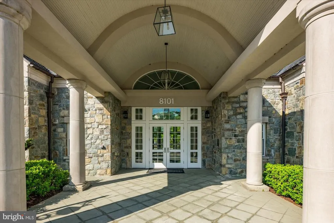
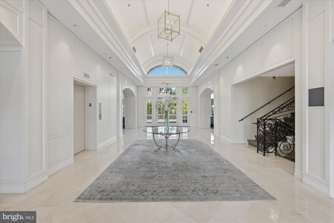
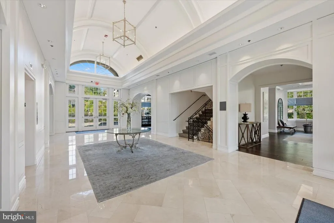
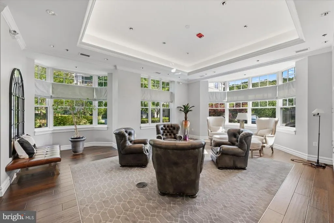
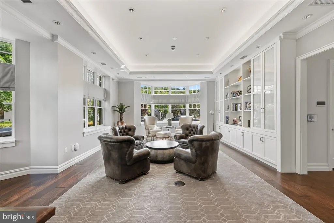
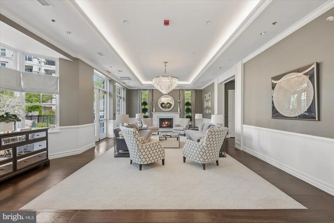
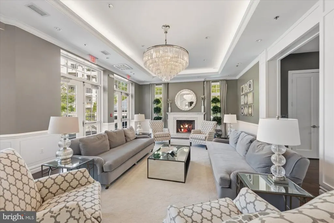
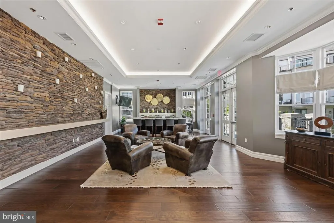
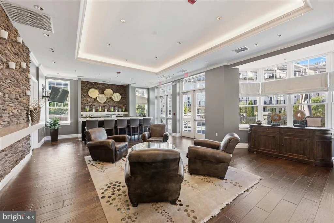
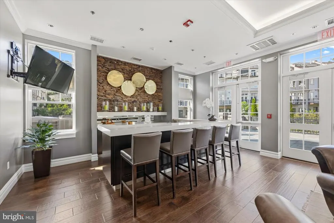
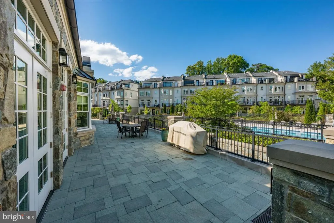
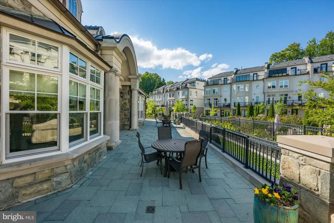
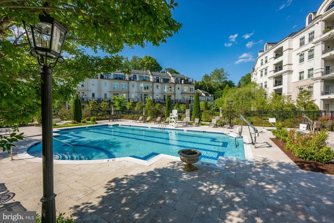
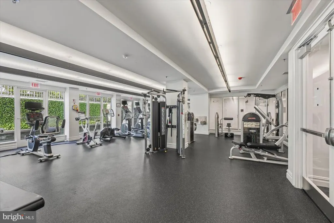
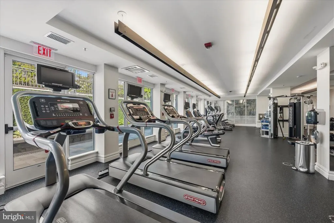
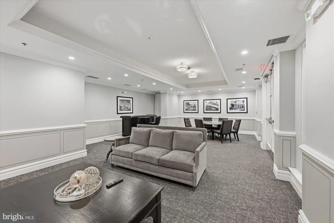
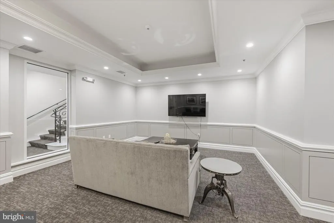
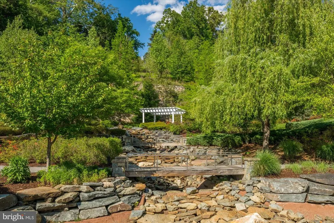
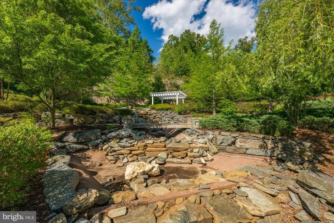
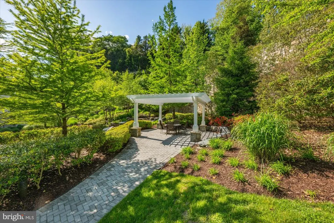
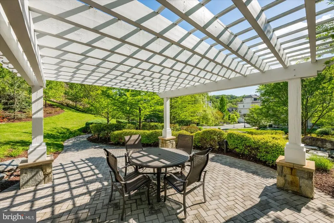
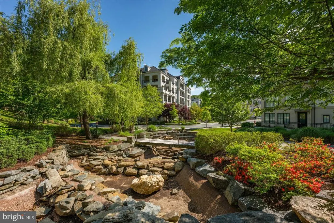
Presenting the pinnacle of luxurious living: the Builder's model at the exclusive Quarry Springs. Positioned in a serene enclave at the rear of this resort-style community, the residence is enveloped by meticulously landscaped gardens, a cascading waterfall, a picturesque gazebo, and a pristine pool. "The Montrose" floor plan offers an expansive 2,700 square feet of unparalleled interior living space, complemented by an additional 440 square feet of private, covered terraces that boast sweeping courtyard and pool vistas. Arrival is a grand experience, with a private elevator opening directly into a magnificent foyer. The eye is immediately drawn to the premium 7-inch EcoTimber hardwood plank flooring and substantial 10-inch base moldings that anchor the space. Bespoke details abound, including lavish designer lighting fixtures, custom illuminated cabinetry, and a stately mantled gas fireplace. Elegant tray ceilings with recessed lighting further accentuate the impressive vertical volume throughout the home. From the adjoining formal living and family rooms, seamless access is granted to the first of two expansive covered terraces. Offering two generously proportioned bedrooms, two and a half luxuriously appointed bathrooms adorned with custom designer wallcoverings, and a versatile family room, this residence represents the very quintessence of elegance. It is situated within a highly secure, gated Bethesda community, where residents enjoy the utmost privacy and exceptional service, including a dedicated gatekeeper, personal concierge, and doorman. Exclusivity is guaranteed, as Building Four is an intimate enclave comprising merely 24 units. The culinary center is a masterpiece of both form and function. A true chef's kitchen, it features sleek, designer white Woodmont-style cabinetry by the Suss Group, beautifully contrasted by exquisite marble countertops. The suite of professional-grade appliances leaves nothing to be desired: a 42-inch Sub-Zero refrigerator, a 30-inch five-burner Wolf gas cooktop with an exterior-venting range hood, a 30-inch Wolf convection oven, a 24-inch Wolf convection microwave, and a discrete Sub-Zero under-counter wine and beverage preservation center. The space is flawlessly completed by a Bosch dishwasher, a stainless steel Waterworks faucet, and a Blanco under-mount sink. The primary owner's suite is a private sanctuary, offering direct access to the second covered terrace and featuring expansive, custom-built closets. The accompanying en-suite bathroom is a spa-like retreat, boasting an oversized walk-in shower, a freestanding Waterworks soaking tub, and a dual-sink vanity swathed in pristine Carrara marble, all complemented by premium Waterworks and Toto fixtures. The secondary bedroom is equally inviting, featuring exquisite designer wallcoverings, access to the terrace, and a private en-suite flawlessly finished with high-end Waterworks and Toto accessories. Practicality meets elegance in the dedicated laundry room, outfitted with pristine white cabinetry and an oversized washer and dryer. This space conveniently connects to a private rear service entrance, ideal for discreet personal deliveries. Adding to the effortless living experience, Unit 423 conveys two assigned parking spaces and a dedicated storage unit within the immaculate, secure underground parking garage. Residents are afforded an unparalleled lifestyle with comprehensive amenities, meticulous custodial maintenance, high-speed internet, on-site management, and snow removal. The community features a state-of-the-art health club, beautifully manicured gardens, and expansive recreation and club facilities. Superbly located just blocks from major thoroughfares, with effortless access to Washington D.C., N.Virginia, and three international airports. Furthermore, enthusiasts will appreciate being less than 3 miles from the prestigious Congressional, Burning Tree, Avenel & Bethesda Country Clubs
| Price History |
|---|
General Features
| Cooling | Central A/C |
|---|---|
| Builder Name | 1788 Holdings |
| Structure Type | Unit/Flat/Apartment |
| City | BETHESDA |
| Accessibility | Elevator |
| Security Features | 24 hour security,Doorman,Main Entrance Lock,Monitored,Resident Manager,Security Gate,Smoke Detector |
| Patio/Porch Features | Balconies- Multiple,Terrace |
| Price Per Sq Ft Total AG | 660.76 |
| New Construction | No |
| Appliances | Built-In Microwave,Cooktop,Dryer - Front Loading,Exhaust Fan,Oven - Wall,Range Hood,Refrigerator,Stainless Steel Appliances,Washer - Front Loading |
| Year Built | 2015 |
| Association Fee Includes | Custodial Services Maintenance,Ext Bldg Maint,Lawn Maintenance,Management,Pool(s),Reserve Funds,Recreation Facility,Road Maintenance,Security Gate,Sewer,Snow Removal,Trash,Insurance,Parking Fee |
| Tax Assessed Value | 1500000.0 |
| Living Area | 2709 |
| Zoning | R32 |
| Architectural Style | Contemporary |
| Unit Number | 423 |
| Floors In Unit Count | 1 |
| Condo/Coop Association fee Y/N | Yes |
| County | MONTGOMERY |
| Total SQFT | 2709 |
| Other Structures | Above Grade,Below Grade |
| Close Price | 1690000.00 |
| HOA | No |
| Bathrooms Count Main Level | 3.00 |
| Property Type | Residential |
| Senior Community Y/N | No |
| Property Condition | Excellent |
| Subdivision Name | QUARRY SPRINGS |
| Sewer | Public Sewer |
| Tax Year | 2025 |
| Association Amenities | Club House,Common Grounds,Concierge,Elevator,Fitness Center,Gated Community,Party Room,Pool - Outdoor,Reserved/Assigned Parking,Security,Spa,Swimming Pool,Other,Hot tub,Bar/Lounge,Community Center |
| Buyer Financing | Conventional |
| Standard Status | Closed |
| HOA Fee 2 Frequency | Monthly |
| Status | CLOSED |
| Roof | Composite |
| Vacation Rental Y/N | No |
| HOA Fee 2 | 2748.28 |
| Possession | Settlement |
| Tax Annual Amount | 17425.33 |
| Full Baths | 2 |
| Heating | Forced Air,Central |
| Construction Materials | Stone |
| Cool Fuel | Electric |
| Garage Y/N | Yes |
| Year Built Source | Assessor |
| Levels | 1 |
| Directions | From Bethesda,Virginia or DC River Road |
| Number Of Units Total | 24 |
| Bathrooms Full Main Level | 2 |
| Water Access Y/N | No |
| Garage Spaces | 2.00 |
| Ownership | Condominium |
| School District | MONTGOMERY COUNTY PUBLIC SCHOOLS |
Interior Features
| Bathrooms Half Main Level | 1 |
|---|---|
| Total Fireplaces | 1 |
| Above Grade Finished Area | 2709 |
| Fireplace Features | Fireplace - Glass Doors,Mantel(s),Gas/Propane |
| Hot Water | Natural Gas |
| Fireplace Y/N | Yes |
| Basement (Y/N) | No |
| Below Grade Finished Area Unit Type | Square Feet |
| Total Bedrooms | 2 |
| Heating Y/N | Yes |
| Total Baths | 3 |
| Central Air Y/N | Yes |
| Interior Amenities | Bathroom - Soaking Tub,Bathroom - Walk-In Shower,Breakfast Area,Built-Ins,Crown Moldings,Dining Area,Elevator,Entry Level Bedroom,Family Room Off Kitchen,Floor Plan - Open,Kitchen - Eat-In,Kitchen - |
| Below Grade Unfin SQFT Source | Assessor |
| Above Grade Finished Area Source | Assessor |
| Below Grade Unfin Area Units | Square Feet |
| Main Level Bedrooms | 2 |
| Laundry Type | Dryer In Unit,Washer In Unit |
| Number of Elevators | 1 |
| Above Grade Finished Area Unit Type | Square Feet |
| Room Type | Family Room |
| Entry Level | 2 |
| Heating Fuel | Electric |
| LivingAreaSource | Assessor |
| Below Grade Finished Area Source | Assessor |
| Half Baths | 1 |
Exterior Features
| Water Oriented Y/N | No |
|---|---|
| Total Parking Spaces | 2 |
| Parking Garage - # of Spaces | 2 |
| # of Assigned Spaces | 2 |
| Foundation Details | Permanent |
| Pool | Yes - Community |
| Builder Model | Montrose |
| ModificationTimestamp | 2026-09-14T10:31:48 |
| Navigable Water Y/N | No |
| Parking Features | Assigned,Lighted Parking,Parking Space Conveys,Secure Parking |
| Garage Features | Inside Access,Oversized,Underground |
| Water View Y/N | No |
| Days on Market | 29 |
| Water Source | Public |
| Waterfront Y/N | No |
| Type of Parking | Parking Garage |
Amenities
- Foreclosure
- Views
- Short Sale
- New Construction
- Adult 55+
- Lease To Own
- No HOA Fees
- Furnished
- Pets
- Primary On Main
- Air Conditioning
- Seller Finance
- Green
- Fixer Upper
- Horse
- Golf
- Fireplace
- Deck
- Garage
- Basement
- Pool
Property vs Condos Average in 20817
Price
Taxes
Year Built
 © BRIGHT, All Rights Reserved
