
Sold










Address
4934 Bradley Boulevard # 244, Chevy Chase, MD
Price
$ 3,500

Property Attributes
- MLS#MDMC2242598
- TypeRentals
- Listing Status CLOSED
- CountyMONTGOMERY
- CityChevy Chase
- NeighborhoodKenwood Forest
- Zip20815
- StyleColonial
- Year Built1951
- Price$ 3,500
- Bedrooms2
- Full Bathrooms2
- Half Bathrooms1
- Sqr Footage944
- Lot Size0.04 Acres
Data Source:
Bright MLS
Property Description
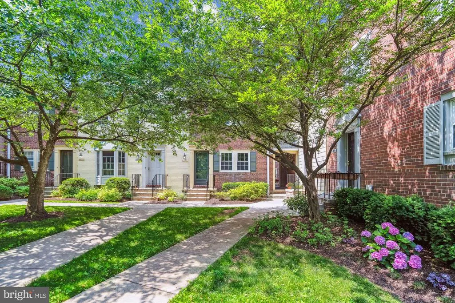
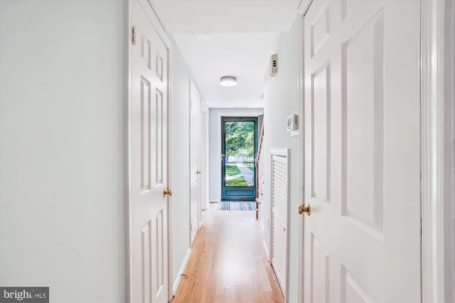
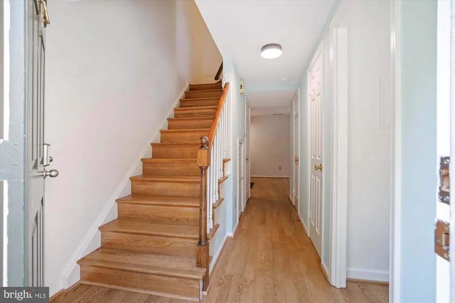
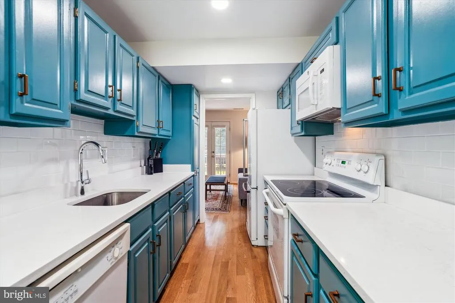
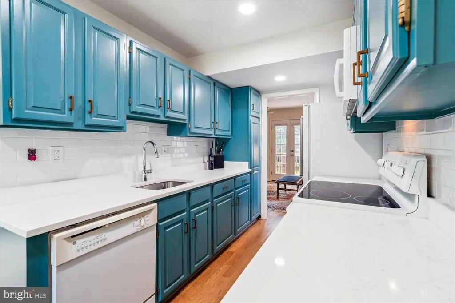
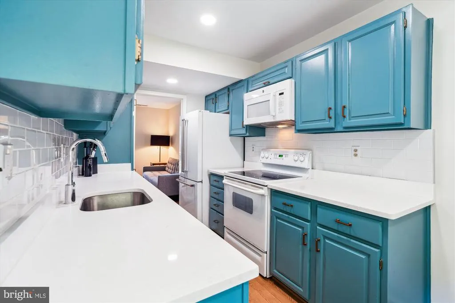
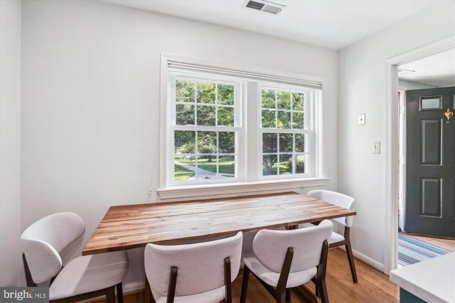
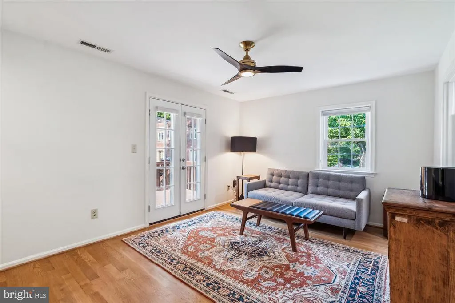
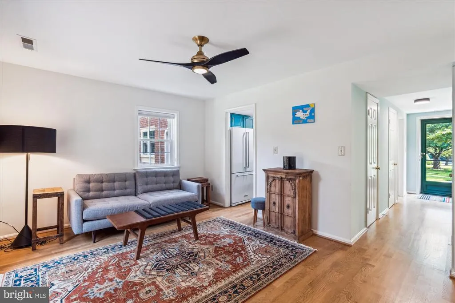
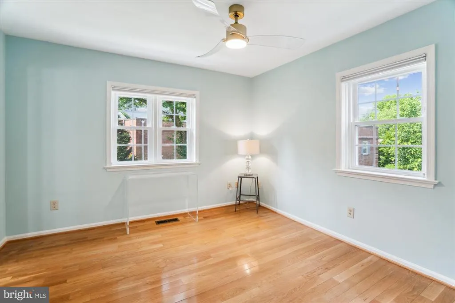
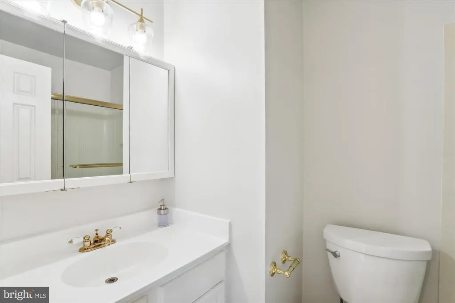
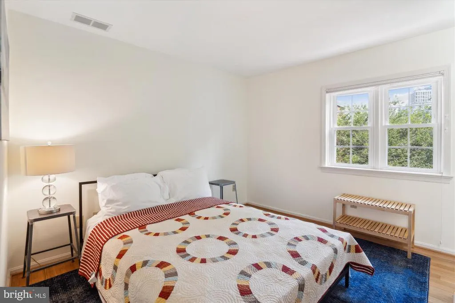
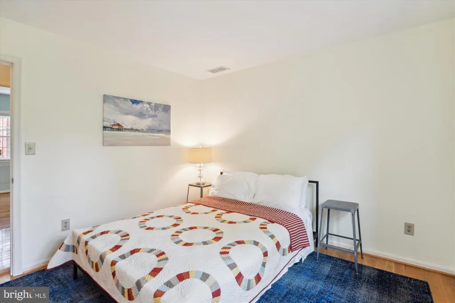
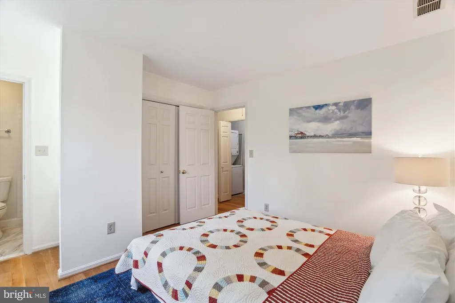
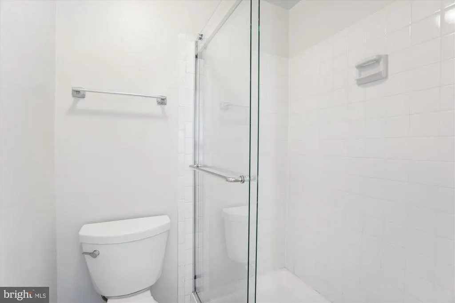
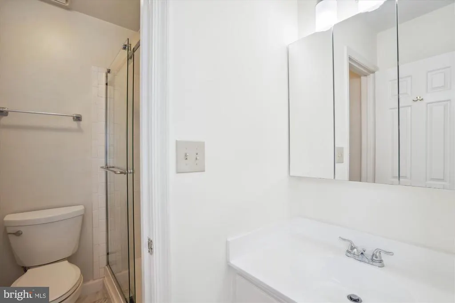
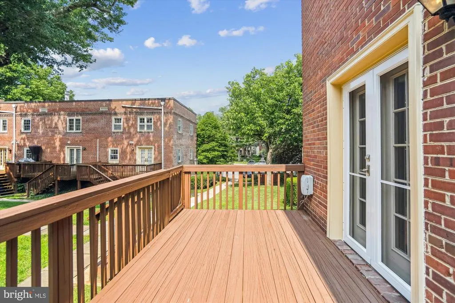
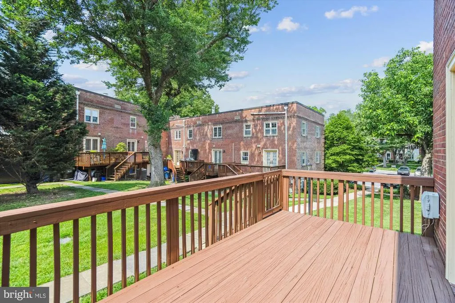
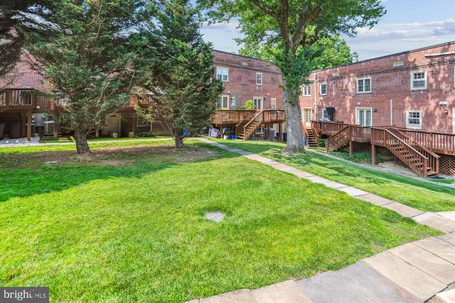
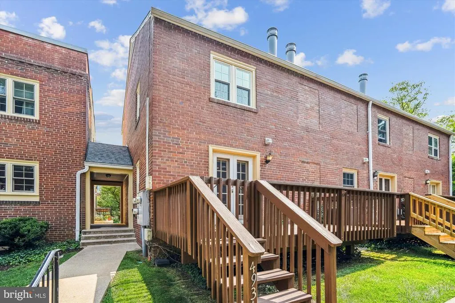
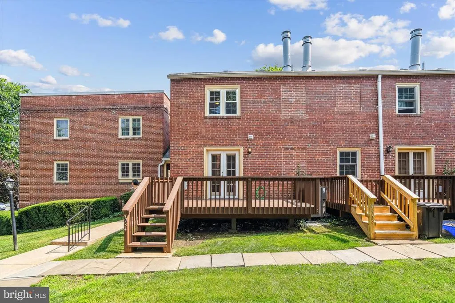
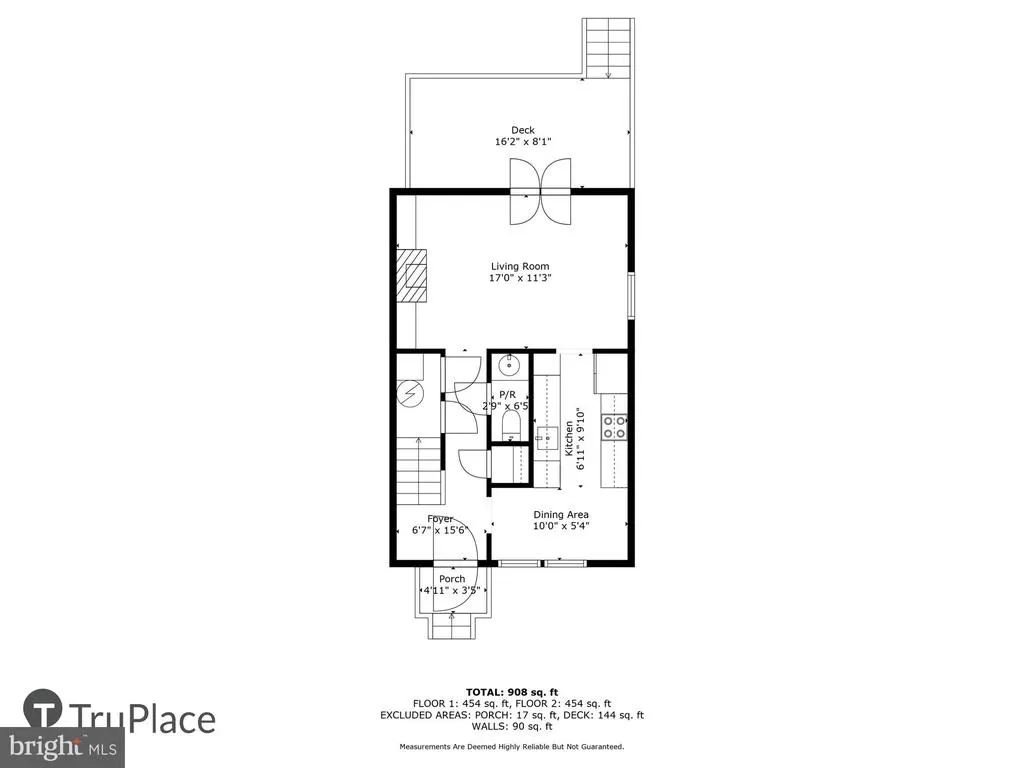
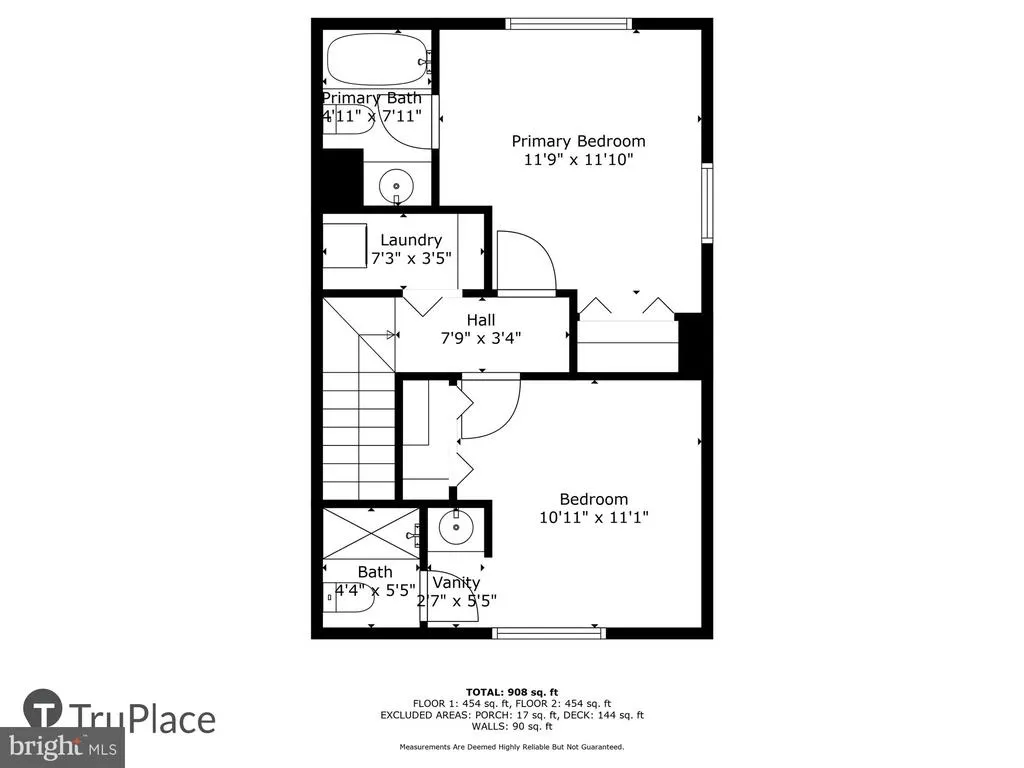
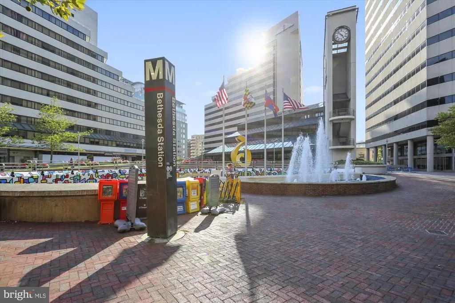
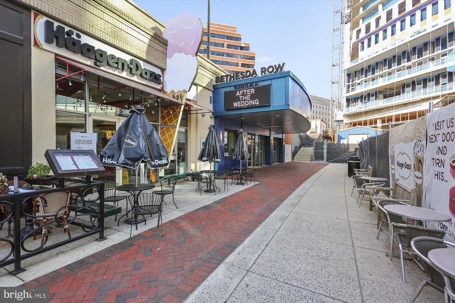
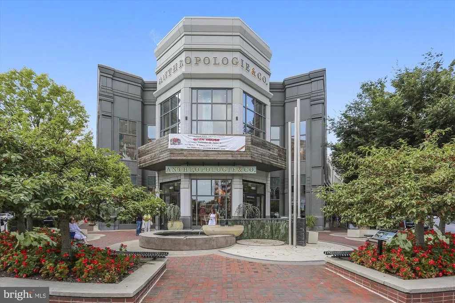
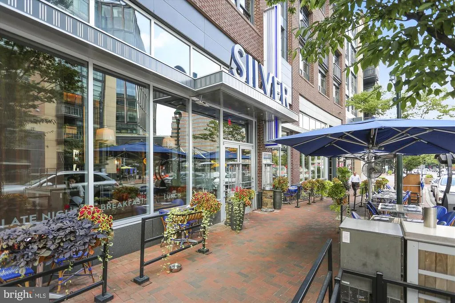
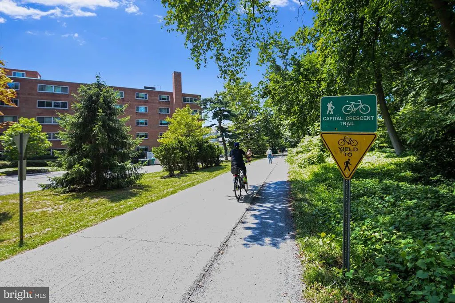
RENTED PARTIALLY FURNISHED OR FURNISHED. 2-YR Lease ($3,500), 1-YR Lease ($3,600). The Kenwood Forest neighborhood is ideally located near downtown Bethesda. This beautiful two bedroom/two and half bath end-unit townhome is tucked deep into the courtyard with easy access to Hillandale road. The main level features hardwood flooring, powder room, an updated eat-in kitchen with quartz countertops and subway tiled backsplash, living room with built-ins, wood burning fireplace and access to deck backing to common area. The upper level has two generously sized bedrooms both with en-suite full baths and separate laundry room with pull-down attic access in hallway. Plenty of parking of unassigned parking with two permits. Enjoy the urban lifestyle in this premier Bethesda/Chevy Chase location, just minutes from downtown's finest amenities, the Capital Crescent Trail, Little Falls Park, Bethesda Pool, Bethesda Row's shopping/dining, Trader Joe's, Target, the new Marriott International Headquarters, and Bethesda Metro Station.
| Price History |
|---|
General Features
| Cooling | Central A/C,Ceiling Fan(s) |
|---|---|
| Tenant Pays | Electricity,HVAC Maintenance,Minor Interior Maintenance |
| Lot Size Square Feet | 1700.00 |
| Lot Size Units | Square Feet |
| City | CHEVY CHASE |
| Accessibility | None |
| Patio/Porch Features | Deck(s) |
| Price Per Sq Ft Total AG | 3.81 |
| New Construction | No |
| Appliances | Built-In Microwave,Dishwasher,Disposal,Oven/Range - Electric,Refrigerator,Washer/Dryer Stacked,Washer,Dryer |
| Virtual Tour | https://mls.truplace.com/property/70/137379/ |
| View | Trees/Woods |
| Year Built | 1951 |
| Association Fee Includes | All Ground Fee,Common Area Maintenance,Ext Bldg Maint,Lawn Maintenance,Parking Fee,Reserve Funds,Sewer,Snow Removal,Trash,Water |
| Living Area | 944 |
| Legal Subdivision | KENWOOD FOREST II |
| Availability Date | 2026-09-07 |
| Architectural Style | Colonial |
| Structure Type | End of Row/Townhouse |
| Security Deposit | 3600.0 |
| Condo/Coop Association fee Y/N | Yes |
| Application Fee | 50.0 |
| Transportation | Metro/Subway Station less than 1 mile,Bus Stop less than 1 mile |
| County | MONTGOMERY |
| Total SQFT | 944 |
| Other Structures | Above Grade,Below Grade |
| Close Price | 3500.00 |
| Unit Number | 244 |
| HOA | No |
| Bathrooms Count Main Level | 1.00 |
| OwnerPays | Water |
| Property Type | Residential Lease |
| Senior Community Y/N | No |
| Utilities | Cable TV Available |
| Subdivision Name | KENWOOD FOREST |
| Sewer | Public Sewer |
| Association Amenities | Common Grounds,Jog/Walk Path,Reserved/Assigned Parking |
| Standard Status | Closed |
| Rent Includes | Snow Removal,Trash Removal,Water,Grounds Maintenance,Parking |
| Building Name | KENWOOD FOREST II |
| HOA Fee 2 Frequency | Monthly |
| Status | CLOSED |
| Pets Allowed Y/N | No |
| Vacation Rental Y/N | No |
| HOA Fee 2 | 0.00 |
| Full Baths | 2 |
| Heating | Forced Air |
| Construction Materials | Brick |
| Cool Fuel | Electric |
| Garage Y/N | No |
| Year Built Source | Estimated |
| Levels | 2 |
| Directions | 4934 Bradley is best accessed via Hillandale. Park along Hillandale and come through the first entrance to the community off Bradley Blvd. (reserved spaces are fine for parking). Come up the walk to |
| Facing Direction | North |
| Water Access Y/N | No |
| School District | MONTGOMERY COUNTY PUBLIC SCHOOLS |
Interior Features
| Bathrooms Half Main Level | 1 |
|---|---|
| Total Fireplaces | 1 |
| Above Grade Finished Area | 944 |
| Furnished Y/N | Partially |
| Hot Water | Electric |
| Fireplace Y/N | Yes |
| Window Features | Double Hung,Low-E,Screens |
| Basement (Y/N) | No |
| Bathrooms Full All Upper Levels | 2 |
| Below Grade Finished Area Unit Type | Square Feet |
| Total Bedrooms | 2 |
| Heating Y/N | Yes |
| Total Baths | 3 |
| Central Air Y/N | Yes |
| Interior Amenities | Attic,Bathroom - Tub Shower,Built-Ins,Ceiling Fan(s),Floor Plan - Traditional,Kitchen - Eat-In,Primary Bath(s),Recessed Lighting,Upgraded Countertops,Window Treatments,Wood Floors,Bathroom - Walk-In |
| Bathrooms Count Upper Level 1 | 2.00 |
| Below Grade Unfin SQFT Source | Assessor |
| Above Grade Finished Area Source | Assessor |
| Smoking Allowed Y/N | No |
| Below Grade Unfin Area Units | Square Feet |
| Bathrooms Full Upper Level 1 | 2 |
| Laundry Type | Upper Floor,Washer In Unit,Dryer In Unit |
| Above Grade Finished Area Unit Type | Square Feet |
| Room Type | Living Room,Primary Bedroom,Bedroom 2,Kitchen,Foyer,Breakfast Room,Laundry,Bathroom 2,Primary Bathroom,Half Bath |
| Bedrooms Count Upper Level 1 | 2 |
| Heating Fuel | Electric |
| LivingAreaSource | Assessor |
| Flooring | Hardwood |
| Below Grade Finished Area Source | Assessor |
| Fireplace Features | Wood,Mantel(s) |
| Bathrooms Count All Upper Levels | 2 |
| Half Baths | 1 |
| Bedrooms Count All Upper Levels | 2 |
Exterior Features
| Exterior Amenities | Sidewalks |
|---|---|
| Water Oriented Y/N | No |
| Door Features | Storm |
| Lot Features | Backs - Open Common Area |
| Foundation Details | Crawl Space |
| Pool | No Pool |
| Lot Size Acres | 0.04 |
| Builder Model | GREENTREE |
| Lot Size Source | Estimated |
| Spa | No |
| ModificationTimestamp | 2026-09-22T19:07:25 |
| Navigable Water Y/N | No |
| Parking Features | Permit Included,Unassigned |
| Water View Y/N | No |
| Days on Market | 75 |
| Water Source | Public |
| Waterfront Y/N | No |
| Type of Parking | Other |
Amenities
- Foreclosure
- Views
- Short Sale
- New Construction
- Adult 55+
- Lease To Own
- No HOA Fees
- Furnished
- Pets
- Primary On Main
- Air Conditioning
- Seller Finance
- Green
- Fixer Upper
- Horse
- Golf
- Fireplace
- Deck
- Garage
- Basement
- Pool
Property vs Rentals Average in 20815
Price
Year Built
 © BRIGHT, All Rights Reserved

