
Sold


Address
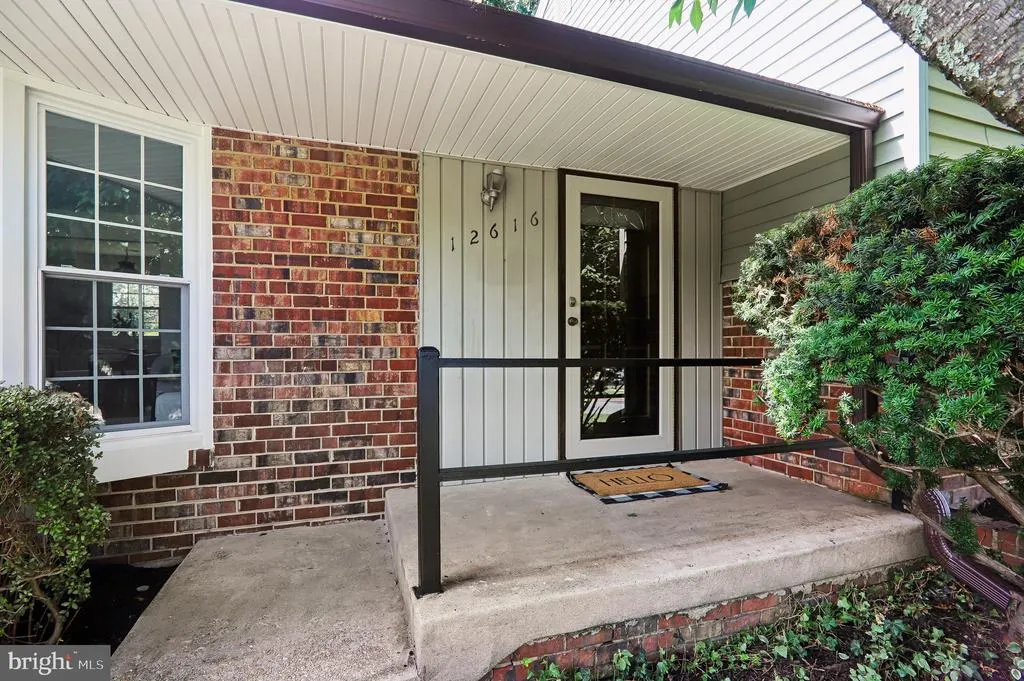
12616 Mcadoo Court, Silver Spring, MD
Price
$ 625,000
Property Attributes
- MLS#MDMC2241080
- TypeSingle Family
- Listing Status CLOSED
- CountyMONTGOMERY
- CitySilver Spring
- NeighborhoodCalverton
- Zip20904
- StyleSplit Level
- Year Built1967
- Taxes$ 5992
- Price$ 625,000
- Bedrooms4
- Full Bathrooms2
- Half Bathrooms1
- Sqr Footage2305
- Lot Size0.29 Acres
Data Source:
Bright MLS
Property Description
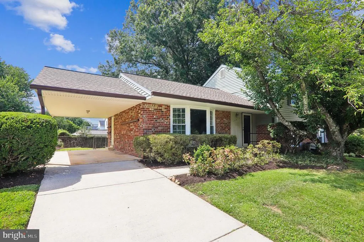
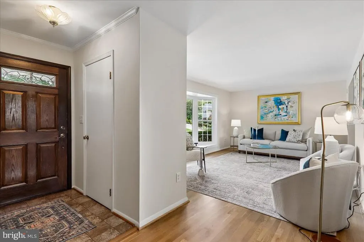
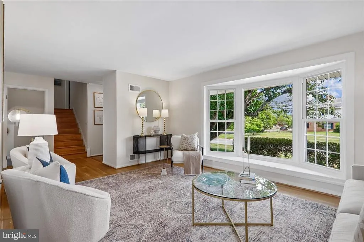
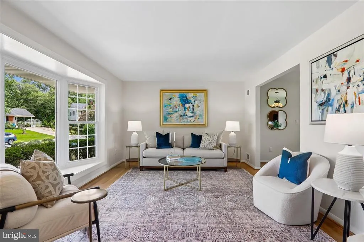
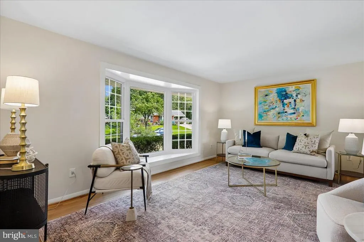
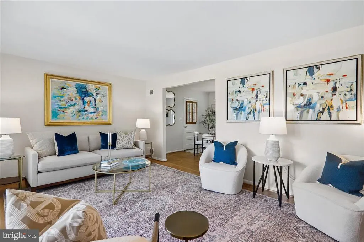
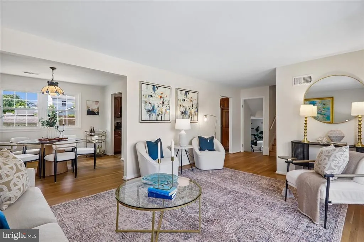
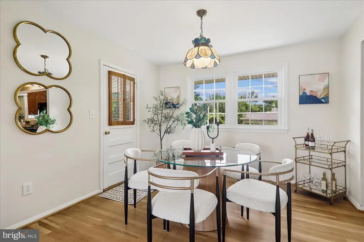
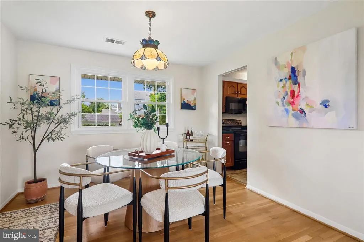
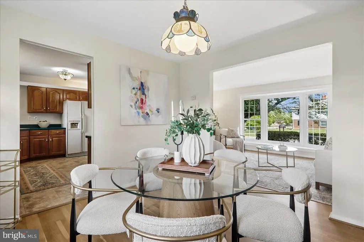
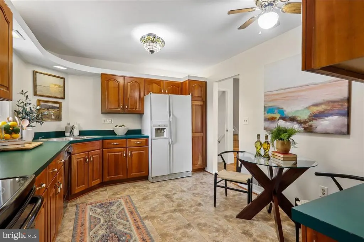
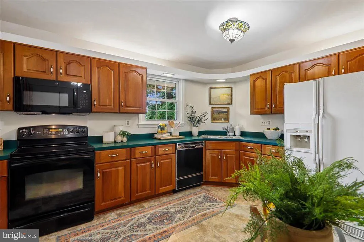
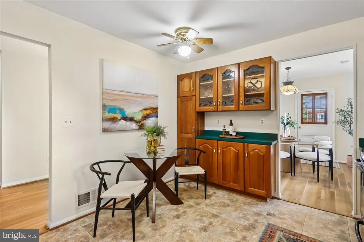
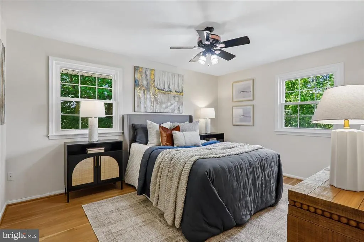
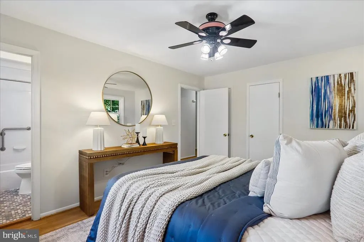
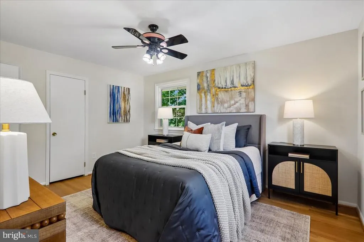
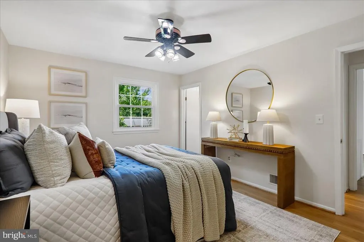
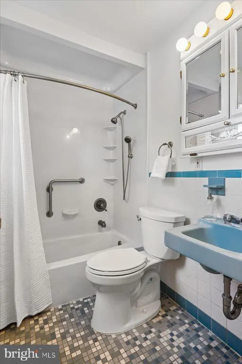
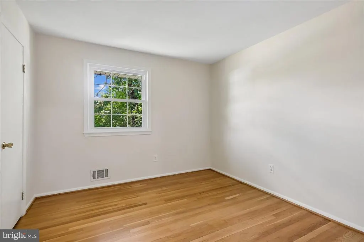
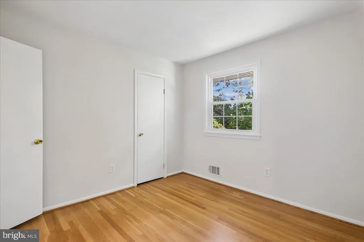
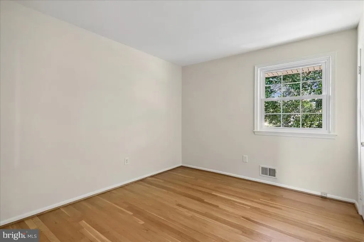
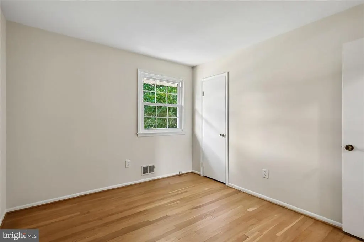
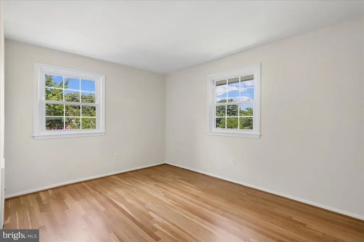
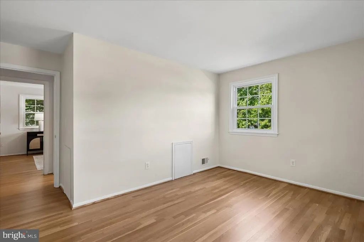
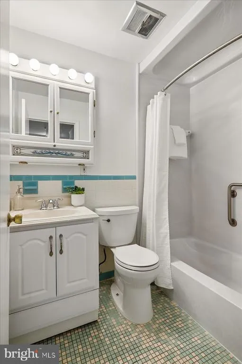
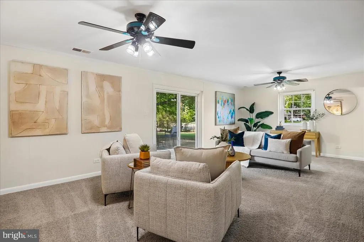
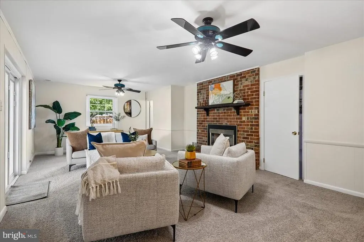
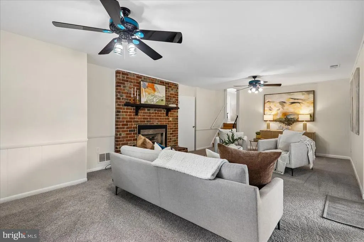
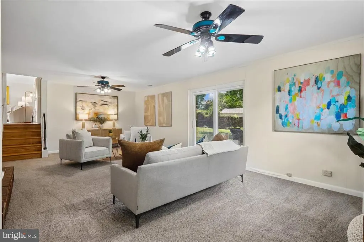
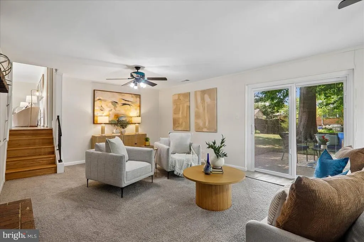
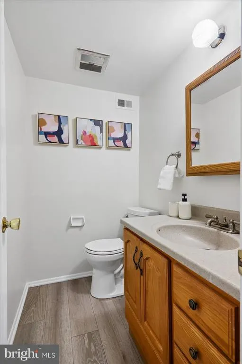
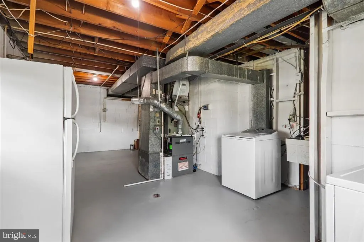
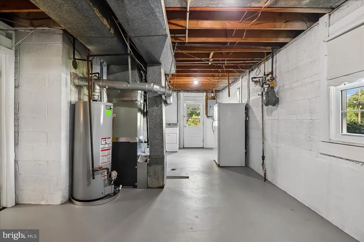
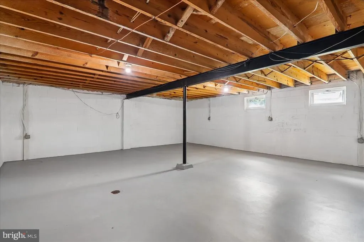
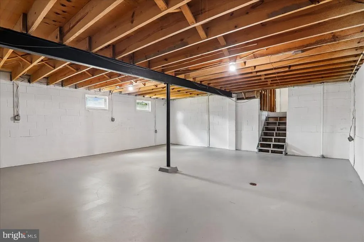
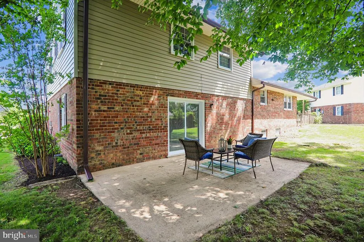
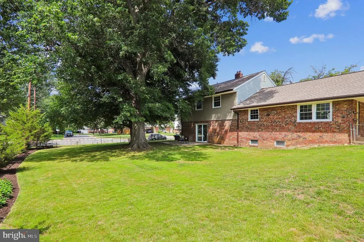
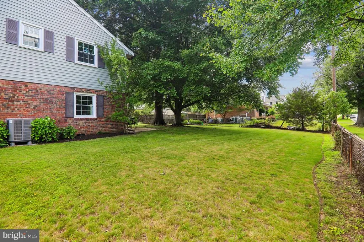
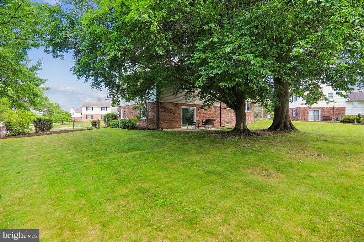
Well-maintained 4-bedroom, 2.5-bath four-level split offering approximately 2,930 total square feet across four levels on a .285-acre fenced lot with a carport and driveway. Recent improvements include fresh interior paint, including the utility room and lower-level floors (2026), refinished hardwood floors throughout the living room, dining room, upper-level hallway, stairs, and all four bedrooms (2026), new carpet in the family room (2026), new flooring in the powder room (2026), family room sliding glass door (2026), roof, gutters, and downspouts (2025), attic insulation (2025), updated exterior electrical connection and breaker box (2024), water heater (2022), replacement windows (2022), gas HVAC system and furnace humidifier (2021), and upper hall bathroom renovation (2019). The main level features a spacious living room with a large bay window, a separate dining room, and a large eat-in kitchen with abundant cabinet and counter space overlooking the backyard. The upper level offers four bedrooms, including a primary bedroom with en-suite bath, as well as an updated hall bathroom and linen closet. The lower-level family room features new carpet and walkout access to the backyard and patio through the recently replaced sliding glass door. Adjacent to the family room are a powder room and a large utility/laundry/storage room with a separate exterior entrance to the side yard. The unfinished level below the family room offers excellent storage and future finishing potential. The level, fenced backyard provides ample outdoor space for recreation, gardening, or entertaining. Conveniently located near Route 29 and the ICC (Route 200), providing easy access to Washington, D.C., and Baltimore. Close to Orchard Center Shopping Center with Aldi, Target, Kohl's, Giant, restaurants, and other everyday conveniences.
| Price History |
|---|
General Features
| Cooling | Central A/C,Ceiling Fan(s) |
|---|---|
| Tax Lot | 8 |
| Structure Type | Detached |
| Lot Size Square Feet | 12416.00 |
| Lot Size Units | Square Feet |
| City | SILVER SPRING |
| Accessibility | None |
| Patio/Porch Features | Patio(s) |
| Price Per Sq Ft Total AG | 271.15 |
| New Construction | No |
| Appliances | Built-In Microwave,Dishwasher,Disposal,Dryer,Extra Refrigerator/Freezer,Refrigerator,Washer,Water Heater,Stove |
| Virtual Tour | https://mls.truplace.com/property/2127/144185/ |
| Year Built | 1967 |
| Tax Assessed Value | 504600.0 |
| Living Area | 2305 |
| Legal Subdivision | CALVERTON |
| Zoning | R90 |
| Architectural Style | Split Level |
| Condo/Coop Association fee Y/N | No |
| County | MONTGOMERY |
| Total SQFT | 2930 |
| Other Structures | Above Grade |
| Close Price | 625000.00 |
| HOA | No |
| Bathrooms Count Main Level | 0.00 |
| Property Type | Residential |
| Senior Community Y/N | No |
| Home Warranty Y/N | No |
| Subdivision Name | CALVERTON |
| Sewer | Public Sewer |
| Tax Year | 2025 |
| Buyer Financing | Conventional |
| Standard Status | Closed |
| Status | CLOSED |
| Vacation Rental Y/N | No |
| Possession | Immediate |
| Tax Annual Amount | 5992.0 |
| Full Baths | 2 |
| Heating | Forced Air,Heat Pump(s) |
| Construction Materials | Brick |
| Cool Fuel | Electric |
| Garage Y/N | No |
| Year Built Source | Assessor |
| Levels | 4 |
| Directions | From Cherry Hill Rd: Turn onto Ofallon Street,Left on Shanandale Drive,Left on McAdoo Ct. 12616 is on right at corner of McAdoo and Shanondale |
| Water Access Y/N | No |
| Ownership | Fee Simple |
| School District | MONTGOMERY COUNTY PUBLIC SCHOOLS |
Interior Features
| Bathrooms Count Lower Level 1 | 1.00 |
|---|---|
| Bathrooms Count Lower Level 2 | 0.00 |
| Total Fireplaces | 1 |
| Above Grade Finished Area | 2305 |
| Fireplace Features | Gas/Propane,Mantel(s),Fireplace - Glass Doors |
| Bathrooms Half All Lower Levels | 1 |
| Hot Water | Natural Gas |
| Fireplace Y/N | Yes |
| Window Features | Bay/Bow,Screens,Sliding,Storm |
| Bathrooms Half Lower Level 1 | 1 |
| Basement (Y/N) | Yes |
| Bathrooms Full All Upper Levels | 2 |
| Below Grade Unfin SQFT | 625 |
| Total Bedrooms | 4 |
| Heating Y/N | Yes |
| Total Baths | 3 |
| Basement | Unfinished,Windows |
| Central Air Y/N | Yes |
| Interior Amenities | Bathroom - Tub Shower,Breakfast Area,Wood Floors,Carpet,Ceiling Fan(s),Floor Plan - Traditional,Formal/Separate Dining Room,Kitchen - Eat-In,Kitchen - Table Space,Primary Bath(s) |
| Bathrooms Count Upper Level 1 | 2.00 |
| Below Grade Unfin SQFT Source | Assessor |
| Above Grade Finished Area Source | Assessor |
| Below Grade Unfin Area Units | Square Feet |
| Bathrooms Full Upper Level 1 | 2 |
| Laundry Type | Lower Floor |
| Above Grade Finished Area Unit Type | Square Feet |
| Bathrooms Count All Lower Levels | 1 |
| Bedrooms Count Upper Level 1 | 4 |
| Heating Fuel | Natural Gas |
| LivingAreaSource | Assessor |
| Flooring | Hardwood,Carpet,Ceramic Tile,Laminate Plank |
| Bathrooms Count All Upper Levels | 2 |
| Half Baths | 1 |
| Bedrooms Count All Upper Levels | 4 |
Exterior Features
| Exterior Amenities | Gutter System |
|---|---|
| Water Oriented Y/N | No |
| Door Features | Sliding Glass,Storm |
| Total Parking Spaces | 1 |
| Land Use Code | R |
| Lot Features | Corner,Cul-de-sac,Front Yard,Landscaping,Rear Yard,SideYard(s) |
| # of Attached Carport Spaces | 1 |
| Foundation Details | Slab |
| Pool | No Pool |
| Lot Size Acres | 0.29 |
| Lot Size Source | Assessor |
| ModificationTimestamp | 2026-09-22T18:51:46 |
| Inclusions | Refrigerator in Utility/Laundry room |
| Navigable Water Y/N | No |
| Fencing | Rear |
| Parking Features | Concrete Driveway |
| Water View Y/N | No |
| Days on Market | 67 |
| Water Source | Public |
| Waterfront Y/N | No |
| Type of Parking | Attached Carport,On Street |
| Land Assessed Value | 261500.00 |
Amenities
- Foreclosure
- Views
- Short Sale
- New Construction
- Adult 55+
- Lease To Own
- No HOA Fees
- Furnished
- Primary On Main
- Air Conditioning
- Seller Finance
- Green
- Fixer Upper
- Horse
- Golf
- Fireplace
- Deck
- Garage
- Basement
- Pool
Property vs Single Family Average in 20904
Price
Taxes
Year Built
In The Neighborhood
Silver Spring
$ 749,990
12328 Pretoria Drive
Silver Spring, MD 20904
- Type
- Single Family
- Size
- 3,284 SqFt
- Rooms
- 5 Beds + 3 Baths
Open House
Silver Spring
$ 675,000
3417 Canberra Street
Silver Spring, MD 20904
- Type
- Single Family
- Size
- 2,605 SqFt
- Rooms
- 5 Beds + 4 Baths
 © BRIGHT, All Rights Reserved
