
Sold




Address
# S610, Bethesda, MD
Price
$ 2,150

Property Attributes
- MLS#MDMC2239440
- TypeRentals
- Listing Status CLOSED
- CountyMONTGOMERY
- CityBethesda
- NeighborhoodDowntown Bethesda
- Zip20814
- StyleContemporary
- Year Built1989
- Price$ 2,150
- Bedrooms1
- Full Bathrooms1
- Half Bathrooms0
- Sqr Footage777
Data Source:
Bright MLS
Property Description
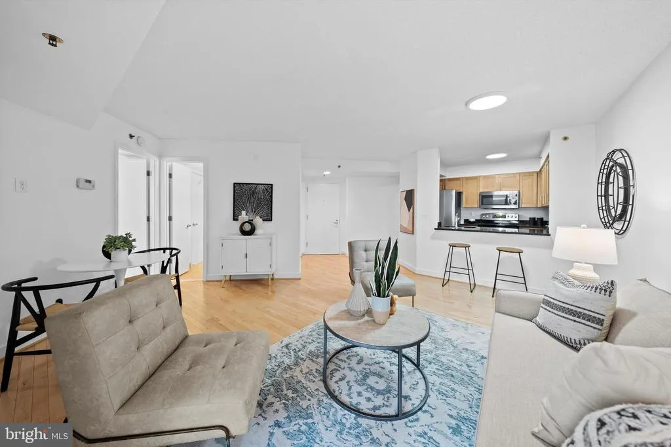
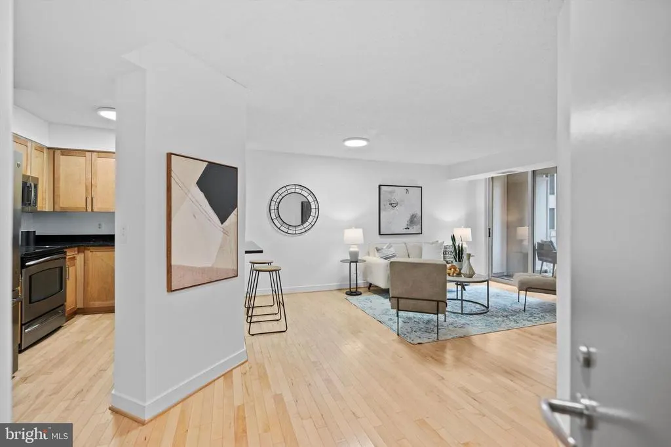
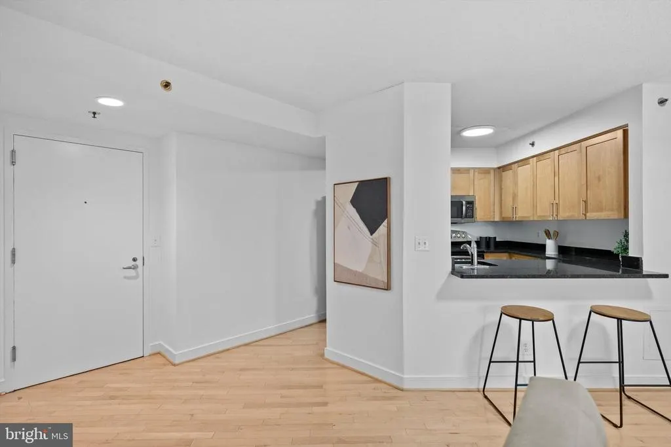
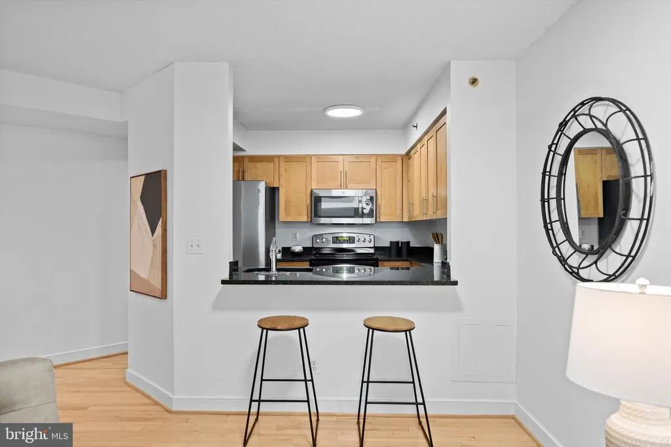
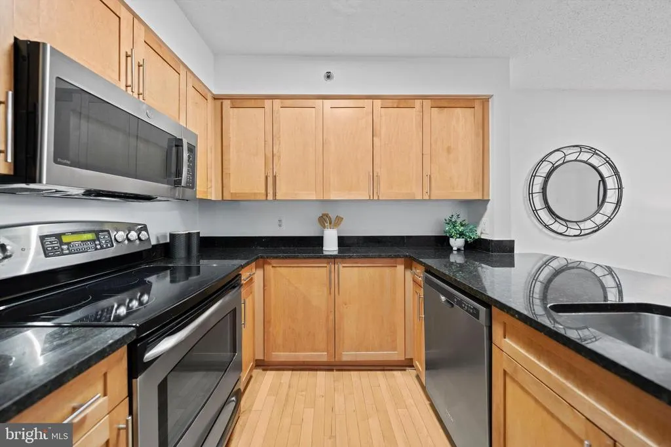
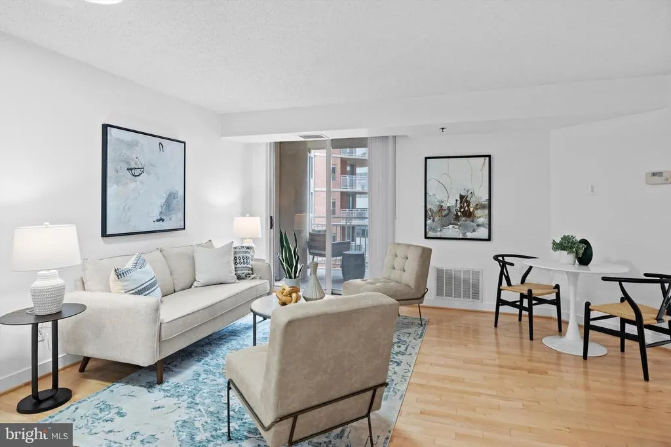
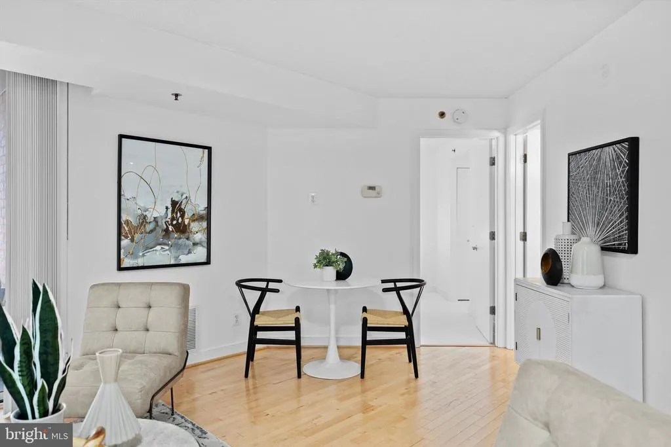
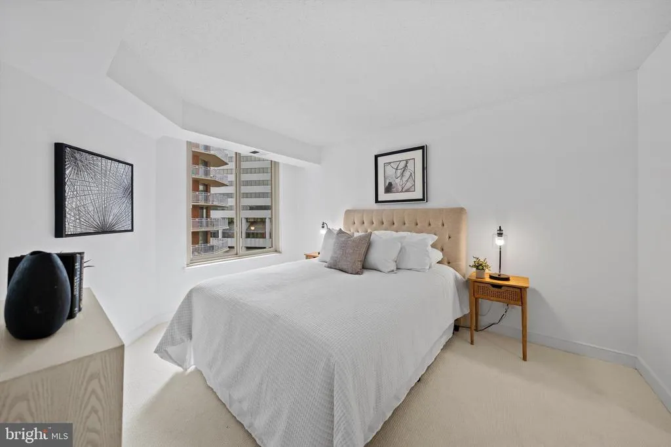
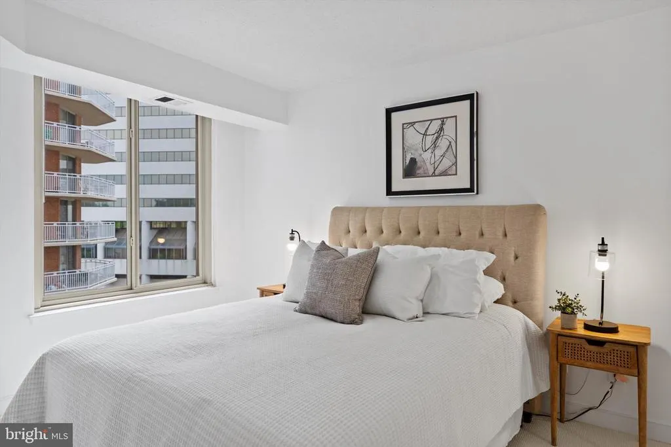
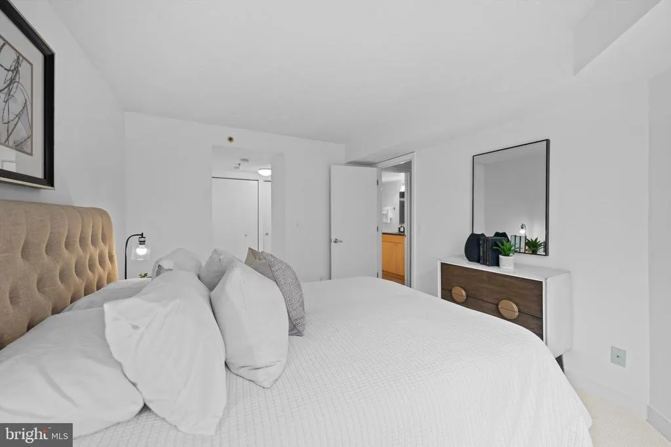
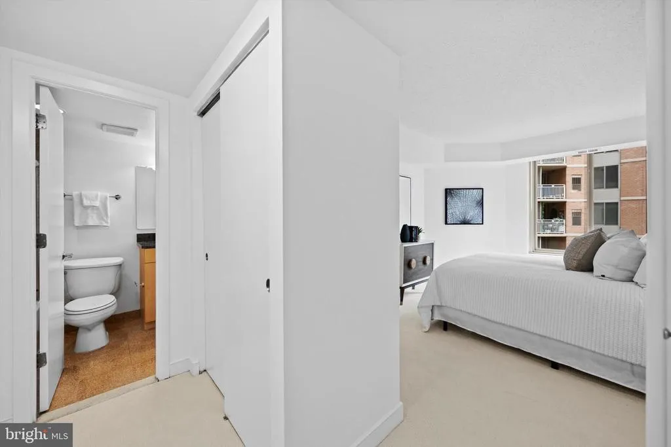
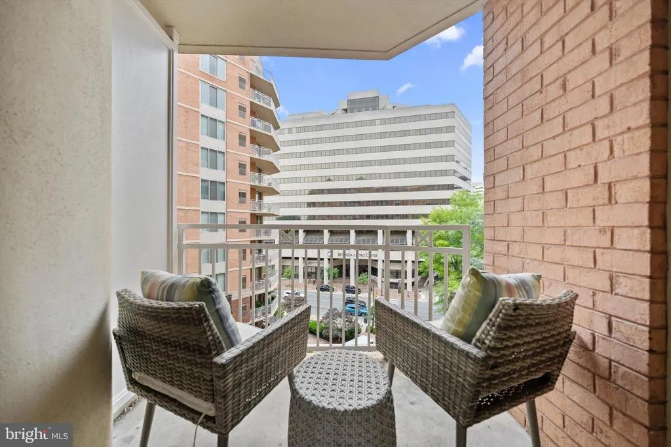
Experience elevated urban living in this beautifully refreshed east-facing 1-bedroom, 1-bath residence at The Chase at Bethesda, ideally located in the heart of downtown between Bethesda Row and Woodmont Triangle. This unit combines natural light, thoughtful updates, and unmatched walkability in one of Bethesdas most desirable full-service buildings. The open living area features hardwood floors in the kitchen and living spaces, along with a bright, airy layout that captures soft morning light and open eastern views. The bathroom has a new shower head and toilet, the gourmet kitchen offers granite countertops, maple cabinetry, and stainless-steel appliances. The spacious bedroom includes new carpeting and generous built in closet space. Additional conveniences include in-unit washer/dryer and assigned garage parking. Residents of The Chase enjoy resort-style amenities including a pool with hot tub, two lit tennis courts, grilling areas, and 24-hour concierge service, all directly across from Metro and just steps to Bethesdas best dining, shopping, and cultural destinations.
| Price History |
|---|
General Features
| Cooling | Central A/C |
|---|---|
| Community Pool Features | Concrete,In Ground |
| Tenant Pays | Utilities - All,Cable TV,Internet |
| Location Type | Downtown |
| City | BETHESDA |
| Accessibility | None |
| Security Features | Main Entrance Lock,Smoke Detector,Sprinkler System - Indoor,Desk in Lobby |
| Patio/Porch Features | Balcony |
| Price Per Sq Ft Total AG | 2.83 |
| New Construction | No |
| Appliances | Built-In Microwave,Dishwasher,Disposal,Dryer,Oven - Single,Refrigerator,Washer |
| Year Built | 1989 |
| Association Fee Includes | Common Area Maintenance,Ext Bldg Maint,Lawn Maintenance,Management,Pool(s),Recreation Facility,Snow Removal,Trash |
| Living Area | 777 |
| Legal Subdivision | CHASE AT BETHESDA CODM |
| Availability Date | 2026-07-01 |
| Architectural Style | Contemporary |
| Structure Type | Unit/Flat/Apartment |
| Security Deposit | 2200.0 |
| Condo/Coop Association fee Y/N | Yes |
| Application Fee | 50.0 |
| Transportation | Airport less than 10 miles,Bus Stop less than 1 mile,Metro/Subway Station less than 1 mile |
| County | MONTGOMERY |
| Total SQFT | 777 |
| Other Structures | Above Grade,Below Grade |
| Close Price | 2150.00 |
| Unit Number | S610 |
| HOA | No |
| Bathrooms Count Main Level | 1.00 |
| Property Type | Residential Lease |
| Senior Community Y/N | No |
| Utilities | Electric Available,Natural Gas Available |
| Property Condition | Excellent |
| Subdivision Name | DOWNTOWN BETHESDA |
| Sewer | Public Sewer |
| Association Amenities | Concierge,Hot tub,Pool - Outdoor,Security,Tennis Courts |
| Standard Status | Closed |
| Disclosures | Lead Based Paint - Federal,Lead Based Paint - State |
| Building Name | CHASE AT BETHESDA CODM |
| HOA Fee 2 Frequency | Monthly |
| Status | CLOSED |
| Pets Allowed Y/N | No |
| Vacation Rental Y/N | No |
| HOA Fee 2 | 688.95 |
| Full Baths | 1 |
| Heating | Forced Air |
| Construction Materials | Brick,Combination |
| Cool Fuel | Electric |
| Garage Y/N | Yes |
| Year Built Source | Estimated |
| Levels | 1 |
| Directions | Waze or GPS |
| Bathrooms Full Main Level | 1 |
| Garage Spaces | 1.00 |
| Water Access Y/N | No |
| School District | MONTGOMERY COUNTY PUBLIC SCHOOLS |
Interior Features
| Above Grade Finished Area | 777 |
|---|---|
| Furnished Y/N | No |
| Hot Water | Other |
| Fireplace Y/N | No |
| Basement (Y/N) | No |
| Below Grade Finished Area Unit Type | Square Feet |
| Total Bedrooms | 1 |
| Heating Y/N | Yes |
| Total Baths | 1 |
| Central Air Y/N | Yes |
| Interior Amenities | Carpet,Kitchen - Efficiency,Kitchen - Island,Pantry,Sprinkler System,Walk-in Closet(s),Window Treatments |
| Below Grade Unfin SQFT Source | Estimated |
| Common Walls | 2+ Common Walls |
| Above Grade Finished Area Source | Estimated |
| Smoking Allowed Y/N | No |
| Below Grade Unfin Area Units | Square Feet |
| Main Level Bedrooms | 1 |
| Laundry Type | Dryer In Unit,Washer In Unit |
| Above Grade Finished Area Unit Type | Square Feet |
| Common Walls | 2+ Common Walls |
| Entry Level | 6 |
| Heating Fuel | Natural Gas |
| LivingAreaSource | Estimated |
| Flooring | Carpet,Hardwood,Ceramic Tile |
| Below Grade Finished Area Source | Estimated |
Exterior Features
| Exterior Amenities | Hot Tub,Sidewalks,Sport Court,Street Lights,Tennis Court(s) |
|---|---|
| Water Oriented Y/N | No |
| Total Parking Spaces | 1 |
| Parking Garage - # of Spaces | 1 |
| Land Use Code | U |
| # of Assigned Spaces | 1 |
| Horse Y/N | No |
| Pool | Yes - Community |
| Spa | No |
| ModificationTimestamp | 2026-09-24T10:56:51 |
| Navigable Water Y/N | No |
| Parking Features | Assigned |
| Garage Features | Underground |
| Water View Y/N | No |
| Days on Market | 93 |
| Water Source | Public |
| Waterfront Y/N | No |
| Type of Parking | Parking Garage |
Amenities
- Foreclosure
- Views
- Short Sale
- New Construction
- Adult 55+
- Lease To Own
- No HOA Fees
- Furnished
- Pets
- Primary On Main
- Air Conditioning
- Seller Finance
- Green
- Fixer Upper
- Horse
- Golf
- Fireplace
- Deck
- Garage
- Basement
- Pool
Property vs Rentals Average in 20814
Price
Year Built
 © BRIGHT, All Rights Reserved

