
Sold













Address
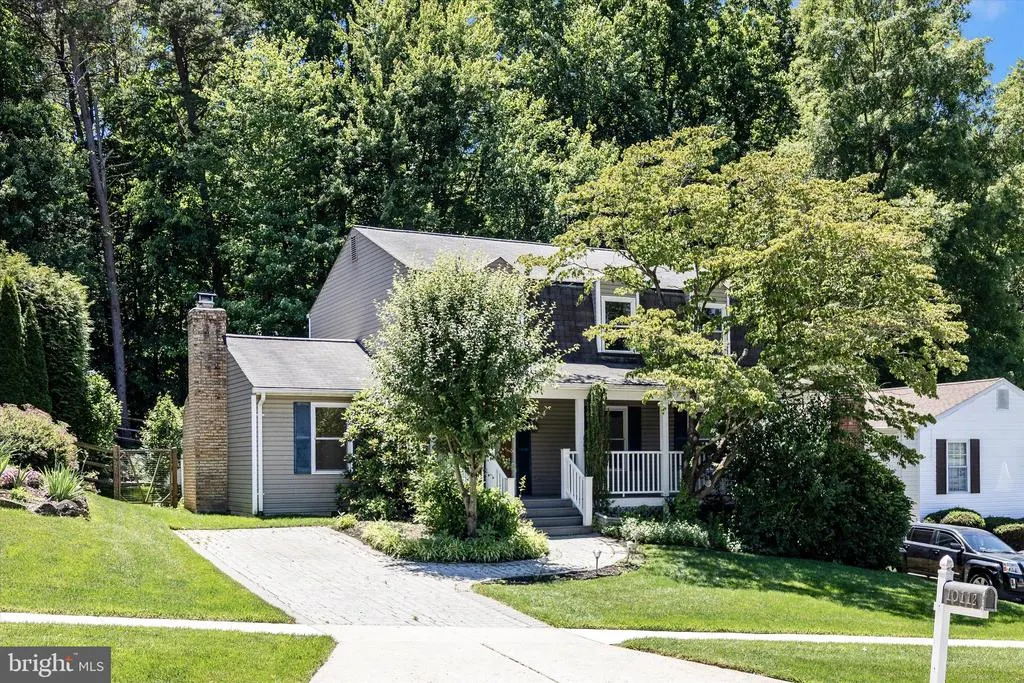
10112 Durango Drive, Damascus, MD
Price
$ 544,999
Property Attributes
- MLS#MDMC2238074
- TypeSingle Family
- Listing Status CLOSED
- CountyMONTGOMERY
- CityDamascus
- NeighborhoodClearspring Manor
- Zip20872
- StyleColonial
- Year Built1981
- Taxes$ 5295
- Price$ 544,999
- Bedrooms4
- Full Bathrooms2
- Half Bathrooms1
- Sqr Footage1843
- Lot Size0.16 Acres
Data Source:
Bright MLS
Property Description
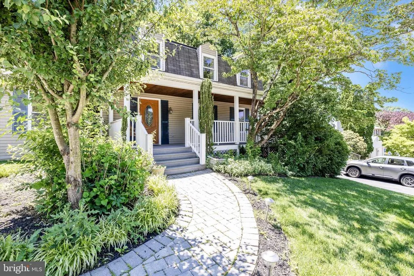
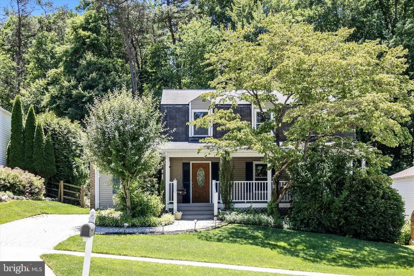
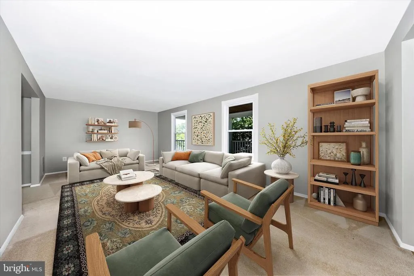
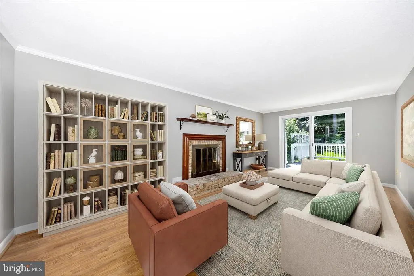
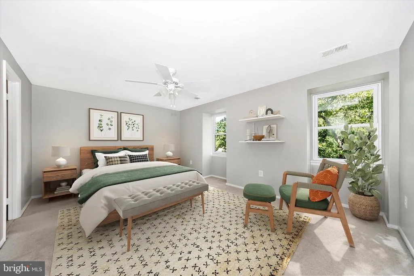
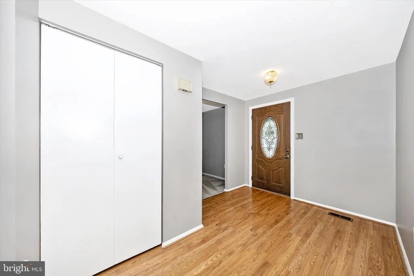
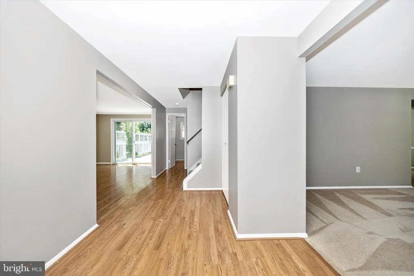
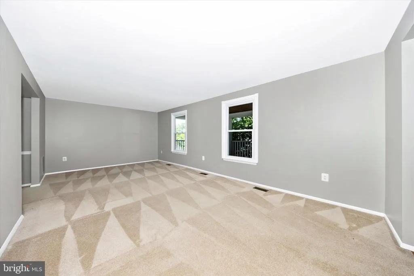
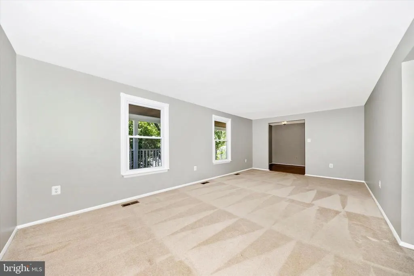
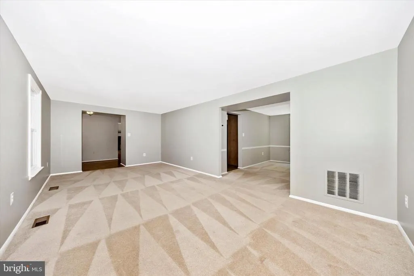
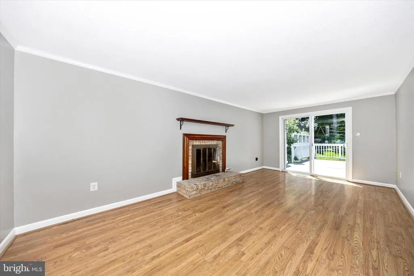
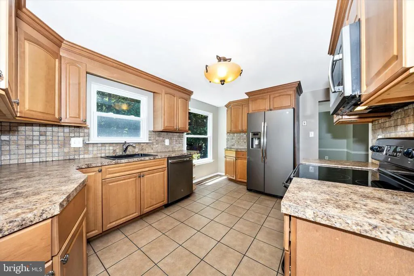
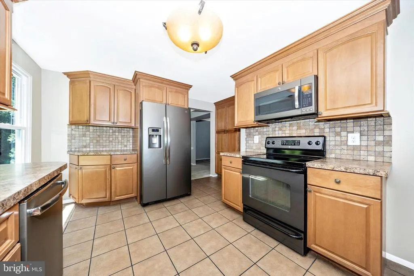
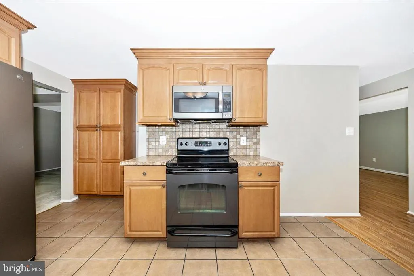
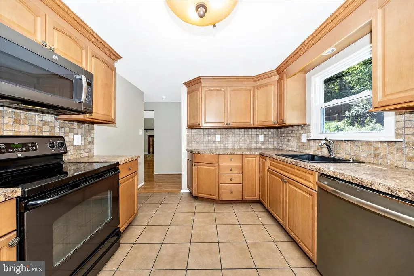
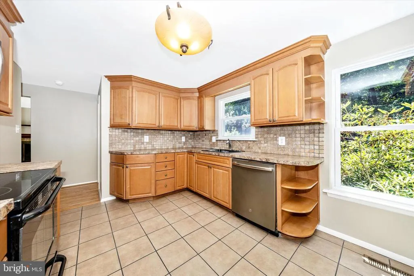
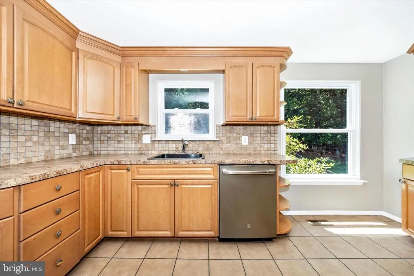
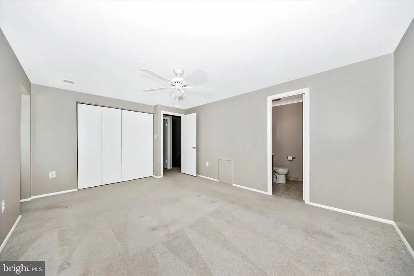
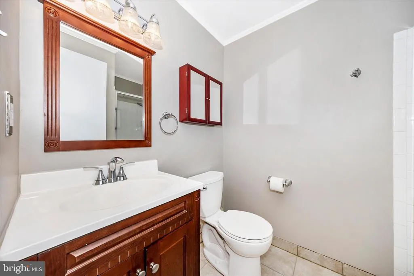
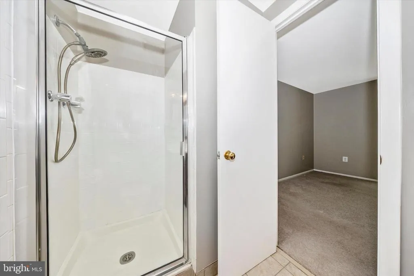
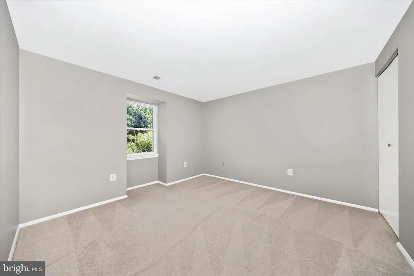
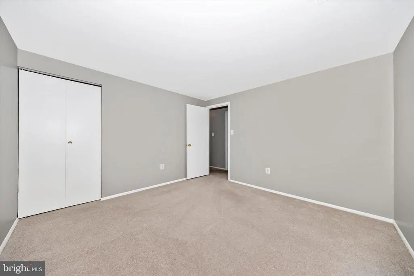
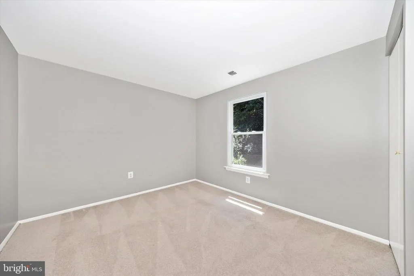
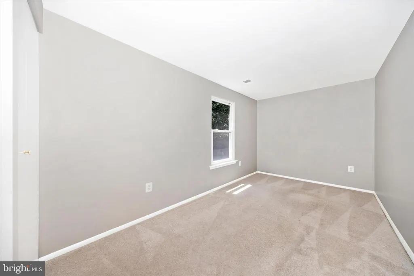
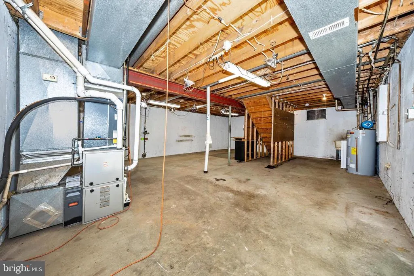
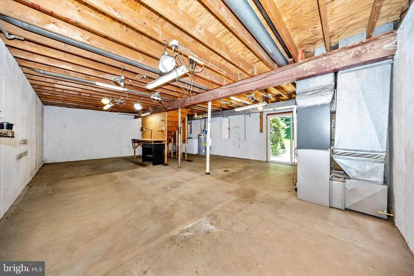
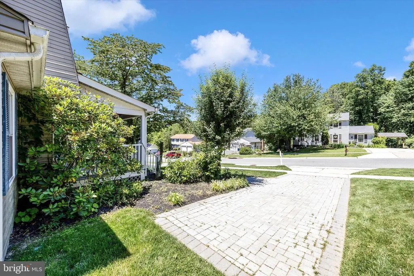
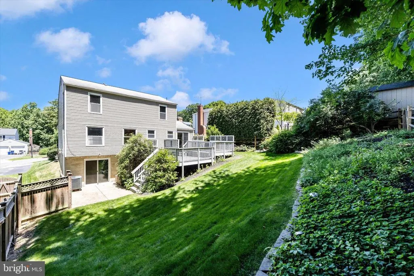
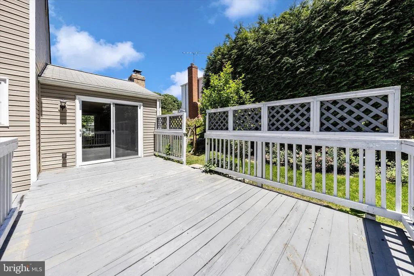
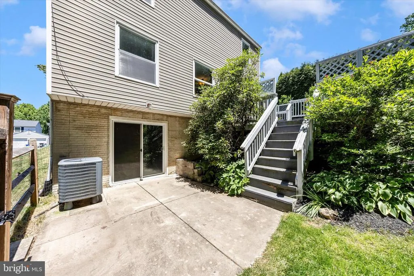
PREMIUM LOCATION in Clearspring Manor on a cul-de-sac BACKING TO PARK LAND. Freshly painted in designer color. Spacious rooms on main level with Living Room, separate Dining Room, and Family Room with fireplace opening to 2-level rear deck. Kitchen with maple cabinets, tile floor, updated countertops, and backsplash. Primary bedroom with ensuite and tile shower. Three additional spacious bedrooms on upper level. Basement provides lots of storage area and level walk out to fully fenced rear yard. Well maintained colonial including updated electrical breaker box in 2025 and blown in attic insulation in 2024. No HOA. This community offers a wonderful small-town atmosphere while providing easy access to major commuter routes, nearby parks and trails, shopping, schools, dining, and local wineries and breweries.
| Price History |
|---|
General Features
| Cooling | Central A/C |
|---|---|
| Tax Lot | 17 |
| Structure Type | Detached |
| Historic Y/N | No |
| Additional Parcels Y/N | No |
| Lot Size Square Feet | 6900.00 |
| Lease Considered Y/N | No |
| Lot Size Units | Square Feet |
| City | DAMASCUS |
| Accessibility | None |
| Acceptable Financing | Cash,Conventional,FHA,VA |
| Patio/Porch Features | Deck(s),Porch(es) |
| Price Per Sq Ft Total AG | 295.71 |
| New Construction | No |
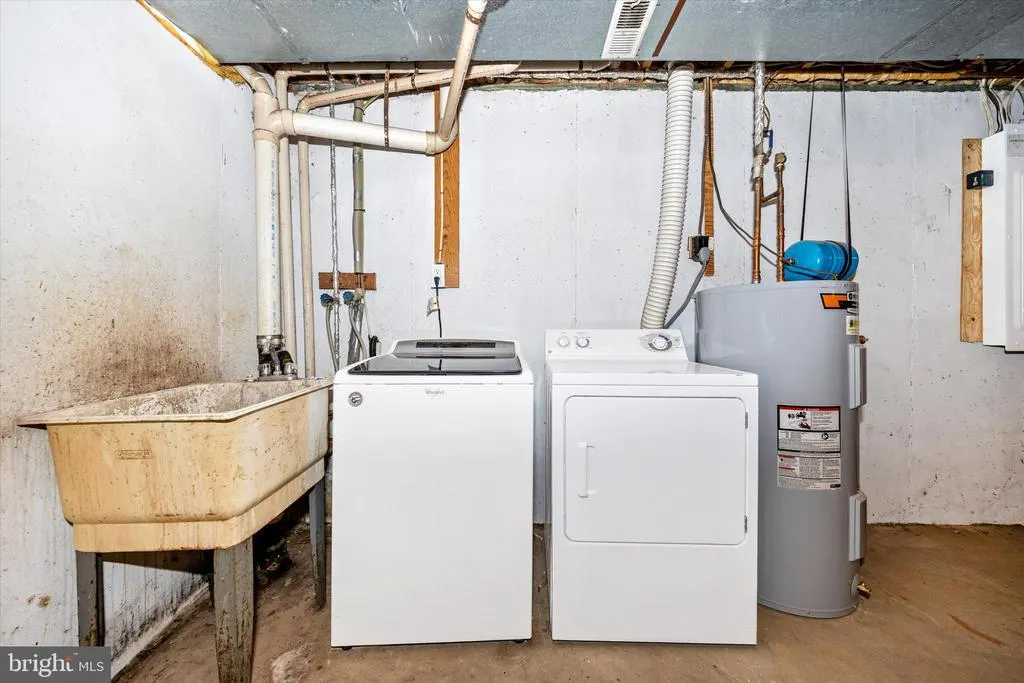
| Appliances | Built-In Microwave,Dishwasher,Disposal,Dryer,Exhaust Fan,Icemaker,Refrigerator,Stove,Washer,Water Heater |
| Year Built | 1981 |
| Tax Assessed Value | 438033.0 |
| Living Area | 1843 |
| Legal Subdivision | CLEARSPRING MANOR |
| Zoning | R90 |
| Architectural Style | Colonial |
| Condo/Coop Association fee Y/N | No |
| County | MONTGOMERY |
| Total SQFT | 2649 |
| Other Structures | Above Grade,Below Grade |
| Close Price | 544999.00 |
| HOA | No |
| Bathrooms Count Main Level | 1.00 |
| Property Type | Residential |
| Senior Community Y/N | No |
| Home Warranty Y/N | No |
| Subdivision Name | CLEARSPRING MANOR |
| Sewer | Public Sewer |
| Tax Year | 2025 |
| Association Recreation Fee | No |
| Buyer Financing | FHA |
| Standard Status | Closed |
| Disclosures | Prop Disclosure |
| Status | CLOSED |
| Vacation Rental Y/N | No |
| Possession | Negotiable |
| Tax Annual Amount | 5295.0 |
| Contingency Type | Appraisal |
| Full Baths | 2 |
| Heating | Forced Air |
| Construction Materials | Vinyl Siding |
| Cool Fuel | Electric |
| Garage Y/N | No |
| Year Built Source | Assessor |
| Levels | 3 |
| Directions | Woodfield Road to Moyer Road to Durango Drive. House on left. |
| Water Access Y/N | No |
| Ownership | Fee Simple |
| School District | MONTGOMERY COUNTY PUBLIC SCHOOLS |
Interior Features
| Bathrooms Half Main Level | 1 |
|---|---|
| Bathrooms Count Lower Level 1 | 0.00 |
| Total Fireplaces | 1 |
| Above Grade Finished Area | 1843 |
| Fireplace Features | Fireplace - Glass Doors,Equipment,Wood |
| Hot Water | Electric |
| Fireplace Y/N | Yes |
| Basement (Y/N) | Yes |
| Bathrooms Full All Upper Levels | 2 |
| Below Grade Unfin SQFT | 806 |
| Below Grade Finished Area Unit Type | Square Feet |
| Total Bedrooms | 4 |
| Heating Y/N | Yes |
| Total Baths | 3 |
| Basement | Walkout Level,Unfinished,Space For Rooms,Rear Entrance,Outside Entrance,Connecting Stairway |
| Central Air Y/N | Yes |
| Interior Amenities | Chair Railings,Ceiling Fan(s),Carpet,Dining Area,Primary Bath(s),Upgraded Countertops |
| Bathrooms Count Upper Level 1 | 2.00 |
| Below Grade Unfin SQFT Source | Assessor |
| Above Grade Finished Area Source | Assessor |
| Below Grade Unfin Area Units | Square Feet |
| Bathrooms Full Upper Level 1 | 2 |
| Laundry Type | Basement |
| Above Grade Finished Area Unit Type | Square Feet |
| Room Type | Living Room,Dining Room,Primary Bedroom,Bedroom 2,Bedroom 3,Bedroom 4,Kitchen,Family Room,Basement,Bathroom 2,Primary Bathroom,Half Bath |
| Bedrooms Count Upper Level 1 | 4 |
| Heating Fuel | Natural Gas |
| LivingAreaSource | Assessor |
| Flooring | Carpet |
| Below Grade Finished Area Source | Assessor |
| Bathrooms Count All Upper Levels | 2 |
| Half Baths | 1 |
| Bedrooms Count All Upper Levels | 4 |
Exterior Features
| Water Oriented Y/N | No |
|---|---|
| Total Parking Spaces | 2 |
| Land Use Code | R |
| Lot Features | Backs - Parkland,Backs to Trees,Cul-de-sac,No Thru Street |
| Foundation Details | Other |
| Horse Y/N | No |
| Pool | No Pool |
| Lot Size Acres | 0.16 |
| Lot Size Source | Assessor |
| Spa | No |
| ModificationTimestamp | 2026-09-25T15:07:25 |
| Navigable Water Y/N | No |
| Fencing | Fully |
| Parking Features | Paved Driveway |
| Water View Y/N | No |
| Days on Market | 86 |
| Water Source | Public |
| Waterfront Y/N | No |
| Type of Parking | Driveway,On Street |
| Land Assessed Value | 175400.00 |
Amenities
- Foreclosure
- Views
- Short Sale
- New Construction
- Adult 55+
- Lease To Own
- No HOA Fees
- Furnished
- Primary On Main
- Air Conditioning
- Seller Finance
- Green
- Fixer Upper
- Horse
- Golf
- Fireplace
- Deck
- Garage
- Basement
- Pool
Property vs Single Family Average in 20872
Price
Taxes
Year Built
 © BRIGHT, All Rights Reserved
