
Sold



Address
12200 Valleywood Drive, Silver Spring, MD
Price
$ 450,000
Property Attributes
- MLS#MDMC2237990
- TypeSingle Family
- Listing Status CLOSED
- CountyMONTGOMERY
- CitySilver Spring
- NeighborhoodConnecticut Avenue Estates
- Zip20902
- StyleRanch/Rambler
- Year Built1953
- Taxes$ 4684
- Price$ 450,000
- Bedrooms4
- Full Bathrooms2
- Half Bathrooms1
- Sqr Footage1031
- Lot Size0.21 Acres
Data Source:
Bright MLS
Property Description
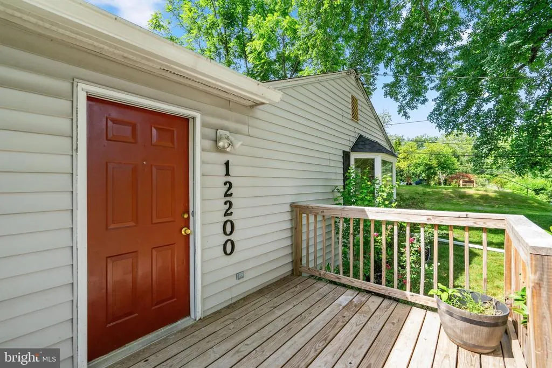
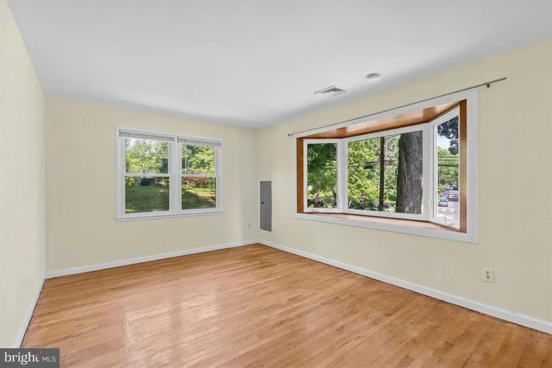
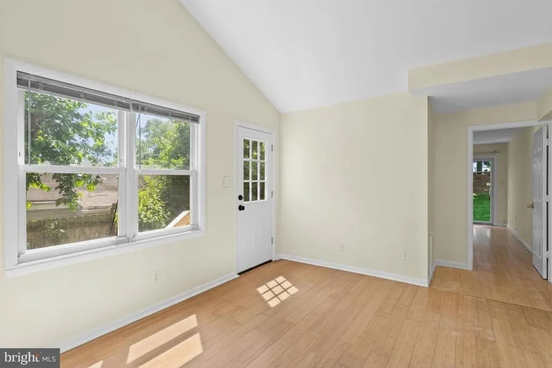
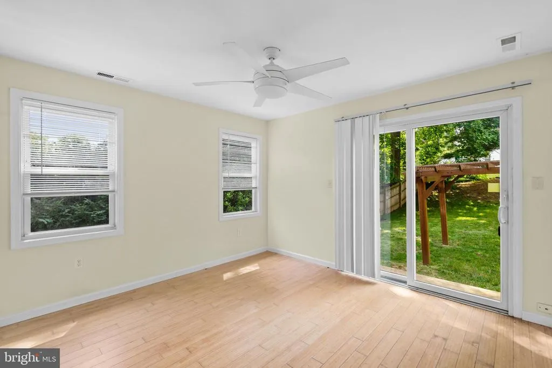
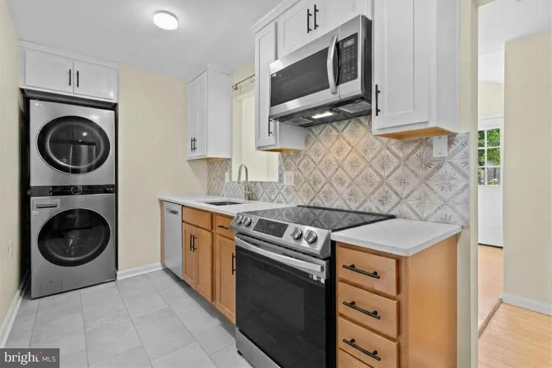
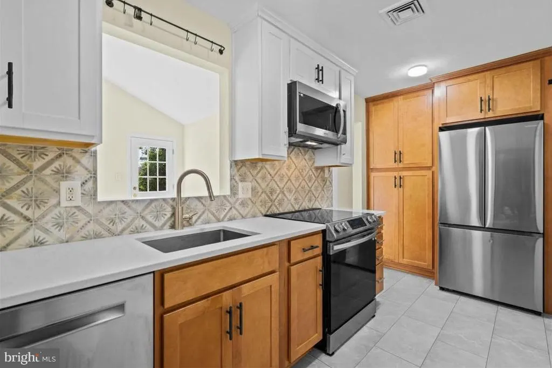
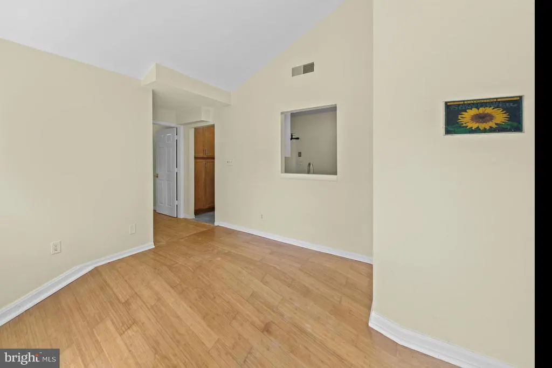
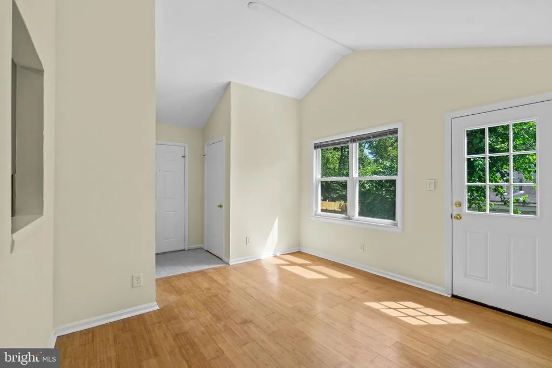
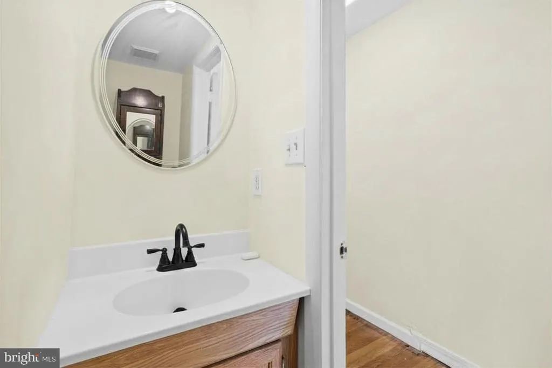
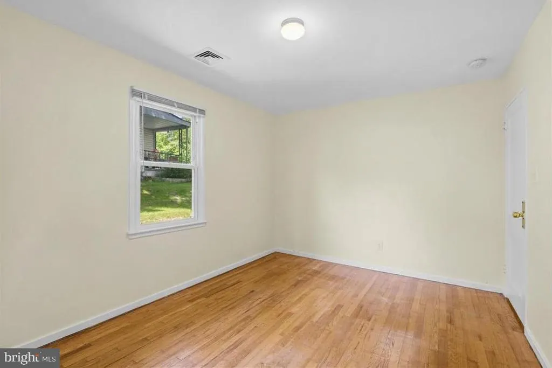
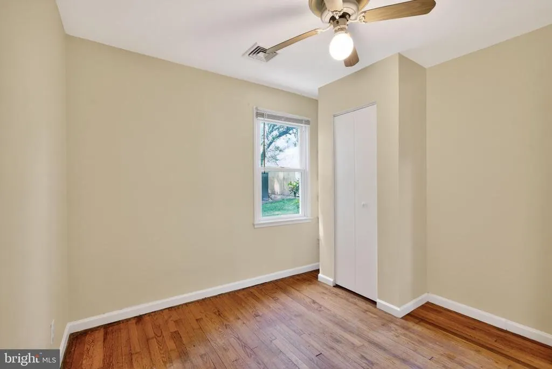
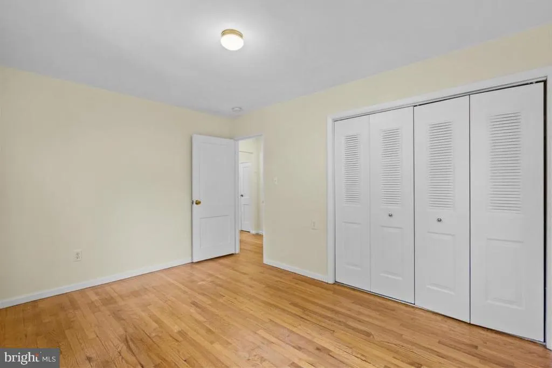
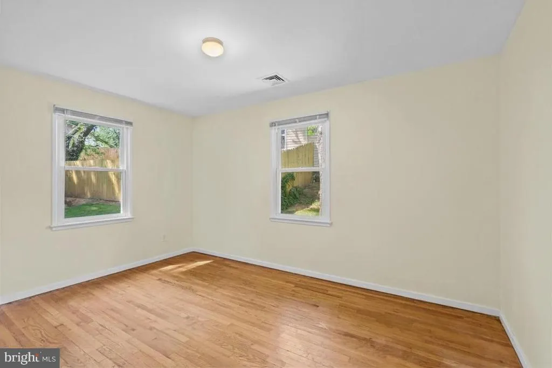
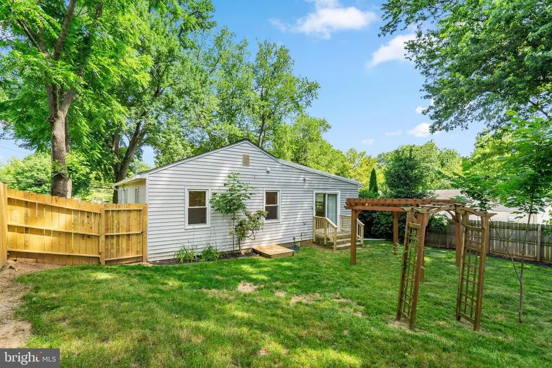
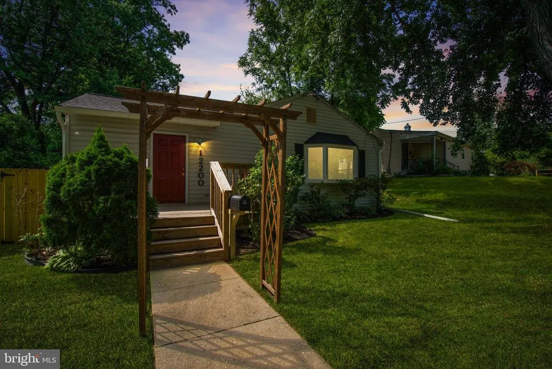
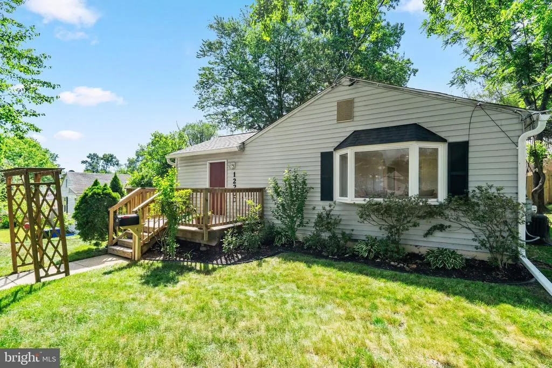
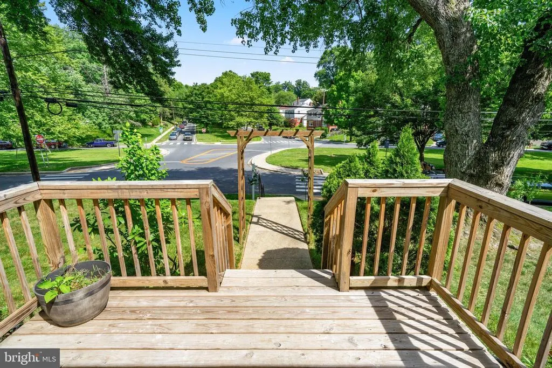
Freshly painted and move-in ready, this home blends modern updates with classic charm. The remodeled kitchen features new cabinets, backsplash, stainless steel appliances, and ample storage. The master suite includes a newly remodeled ensuite, while three additional bedrooms and a renovated bathroom on the opposite wing offer flexibility for family, guests, or a home office. Outside, enjoy a spacious backyard and a brand new front porch.
| Price History |
|---|
General Features
| Cooling | Central A/C |
|---|---|
| Tax Lot | 24 |
| Structure Type | Detached |
| Lot Size Square Feet | 9096.00 |
| Lot Size Units | Square Feet |
| City | SILVER SPRING |
| Accessibility | None |
| Price Per Sq Ft Total AG | 436.37 |
| New Construction | No |
| Year Built | 1953 |
| Tax Assessed Value | 368733.0 |
| Living Area | 1031 |
| Legal Subdivision | CONN AVE ESTATES |
| Zoning | R60 |
| Architectural Style | Ranch/Rambler |
| Condo/Coop Association fee Y/N | No |
| County | MONTGOMERY |
| Total SQFT | 1031 |
| Other Structures | Above Grade,Below Grade |
| Close Price | 450000.00 |
| HOA | No |
| Bathrooms Count Main Level | 3.00 |
| Property Type | Residential |
| Senior Community Y/N | No |
| Home Warranty Y/N | No |
| Subdivision Name | CONNECTICUT AVENUE ESTATES |
| Sewer | Public Sewer |
| Tax Year | 2025 |
| Buyer Financing | Conventional |
| Standard Status | Closed |
| Status | CLOSED |
| Vacation Rental Y/N | No |
| Possession | Settlement |
| Tax Annual Amount | 4684.0 |
| Full Baths | 2 |
| Heating | Central |
| Construction Materials | Frame |
| Cool Fuel | Electric |
| Garage Y/N | No |
| Year Built Source | Assessor |
| Levels | 1 |
| Directions | Please use GPS to navigate. |
| Bathrooms Full Main Level | 2 |
| Water Access Y/N | No |
| Ownership | Fee Simple |
| School District | MONTGOMERY COUNTY PUBLIC SCHOOLS |
Interior Features
| Bathrooms Half Main Level | 1 |
|---|---|
| Above Grade Finished Area | 1031 |
| Hot Water | Natural Gas,Electric |
| Fireplace Y/N | No |
| Basement (Y/N) | No |
| Below Grade Finished Area Unit Type | Square Feet |
| Total Bedrooms | 4 |
| Heating Y/N | Yes |
| Total Baths | 3 |
| Central Air Y/N | Yes |
| Below Grade Unfin SQFT Source | Assessor |
| Above Grade Finished Area Source | Assessor |
| Below Grade Unfin Area Units | Square Feet |
| Main Level Bedrooms | 4 |
| Above Grade Finished Area Unit Type | Square Feet |
| Room Type | Dining Room,Family Room |
| Heating Fuel | Natural Gas,Electric |
| LivingAreaSource | Assessor |
| Below Grade Finished Area Source | Assessor |
| Half Baths | 1 |
Exterior Features
| Exterior Amenities | Sidewalks,Other |
|---|---|
| Water Oriented Y/N | No |
| Land Use Code | R |
| Foundation Details | Slab |
| Pool | No Pool |
| Lot Size Acres | 0.21 |
| Lot Size Source | Assessor |
| ModificationTimestamp | 2026-09-24T16:47:45 |
| Navigable Water Y/N | No |
| Water View Y/N | No |
| Days on Market | 74 |
| Water Source | Public |
| Waterfront Y/N | No |
| Type of Parking | On Street |
| Land Assessed Value | 204300.00 |
Amenities
- Foreclosure
- Views
- Short Sale
- New Construction
- Adult 55+
- Lease To Own
- No HOA Fees
- Furnished
- Primary On Main
- Air Conditioning
- Seller Finance
- Green
- Fixer Upper
- Horse
- Golf
- Fireplace
- Deck
- Garage
- Basement
- Pool
Property vs Single Family Average in 20902
Price
Taxes
Year Built
In The Neighborhood
Silver Spring
$ 550,000
12704 Goodhill Road
Silver Spring, MD 20906
- Type
- Single Family
- Size
- 1,800 SqFt
- Rooms
- 4 Beds + 2 Baths
Open House
Silver Spring
$ 539,900
11852 Huggins Drive
Silver Spring, MD 20902
- Type
- Single Family
- Size
- 1,686 SqFt
- Rooms
- 4 Beds + 3 Baths
Silver Spring
$ 559,000
3506 Harrell Street
Silver Spring, MD 20906
- Type
- Single Family
- Size
- 1,685 SqFt
- Rooms
- 5 Beds + 2 Baths
 © BRIGHT, All Rights Reserved
