
Sold











Address
5 Battery Bend Court, Montgomery Village, MD
Price
$ 485,000
Property Attributes
- MLS#MDMC2236640
- TypeTownhouse
- Listing Status CLOSED
- CountyMONTGOMERY
- CityMontgomery Village
- NeighborhoodRidgecrest
- Zip20886
- StyleColonial
- Year Built1994
- Taxes$ 5413
- Price$ 485,000
- Bedrooms3
- Full Bathrooms2
- Half Bathrooms2
- Sqr Footage2069
- Lot Size0.05 Acres
Data Source:
Bright MLS
Property Description
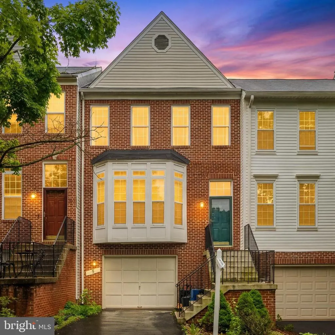
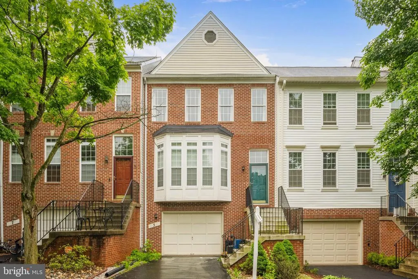
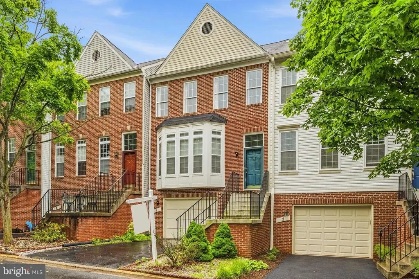
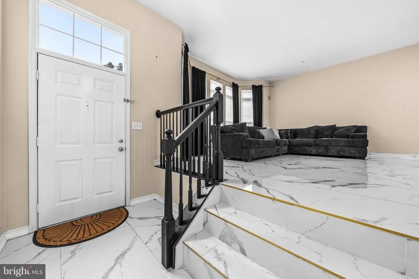
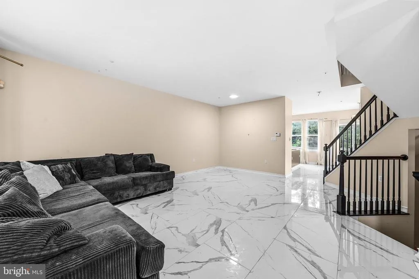
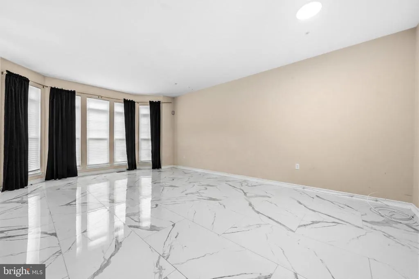
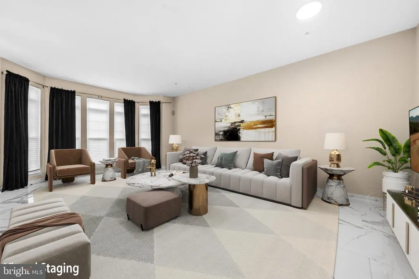
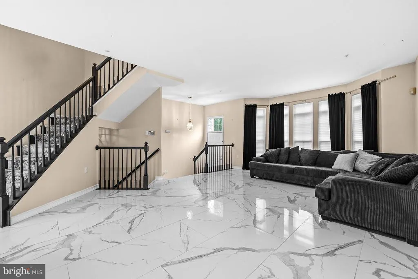
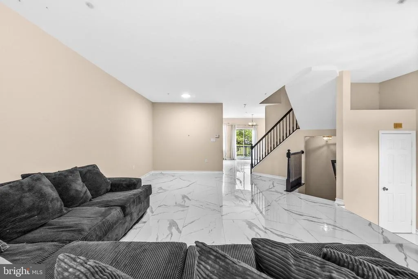
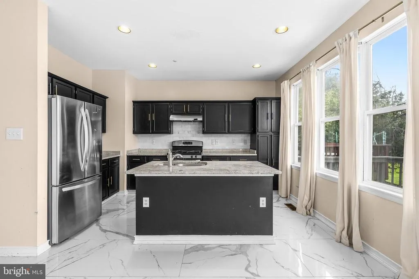
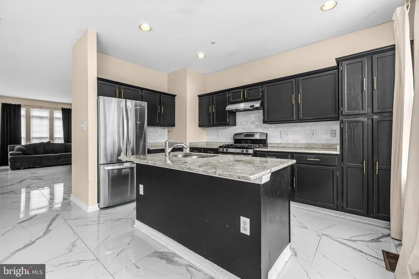
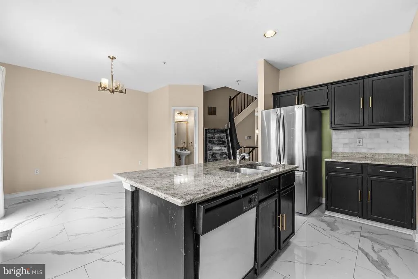
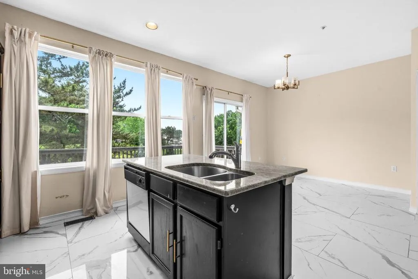
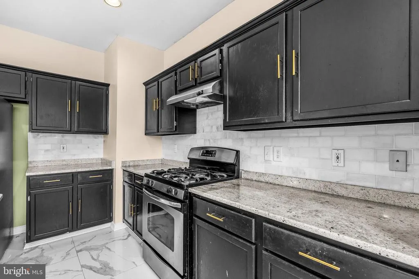
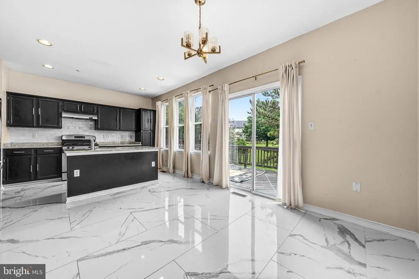
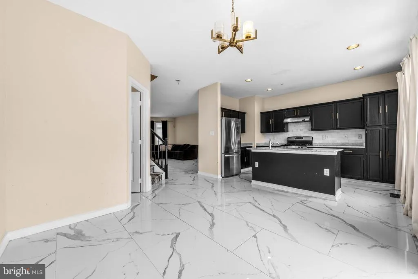
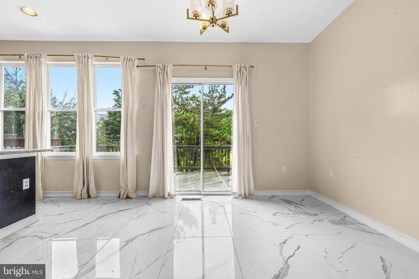
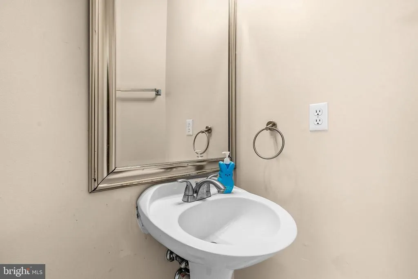
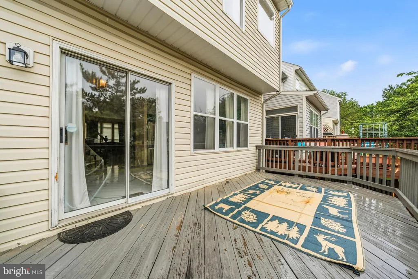
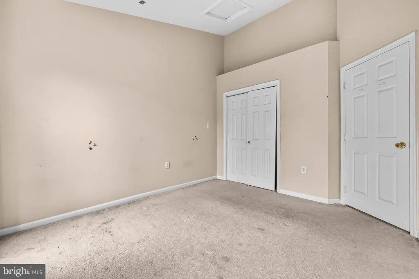
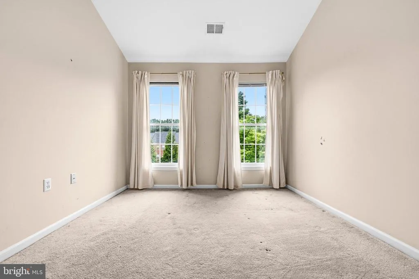
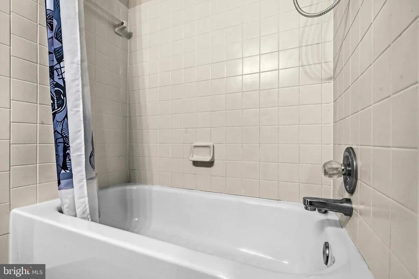
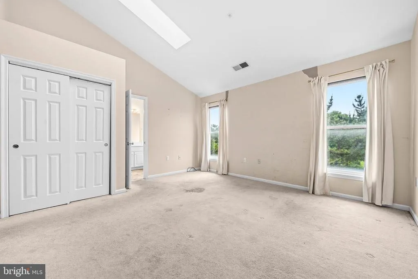
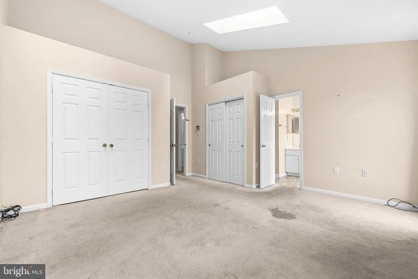
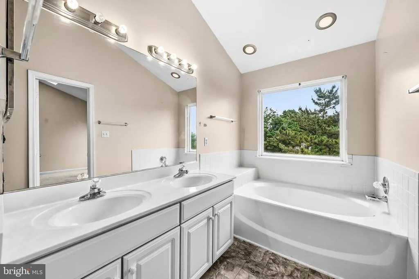
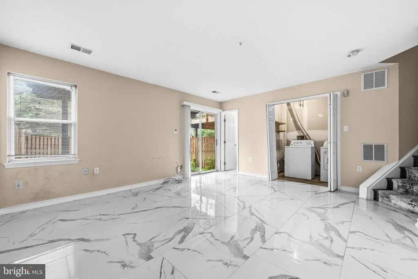
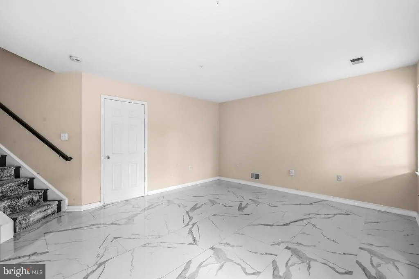
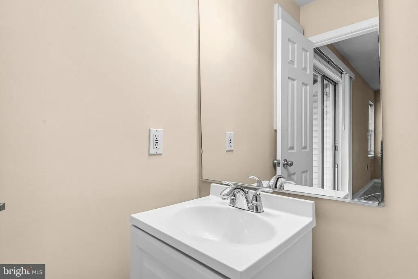
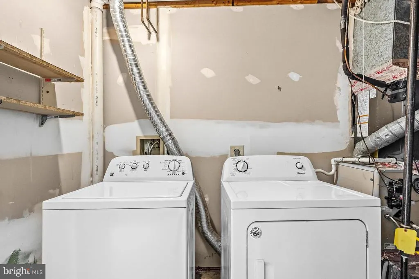
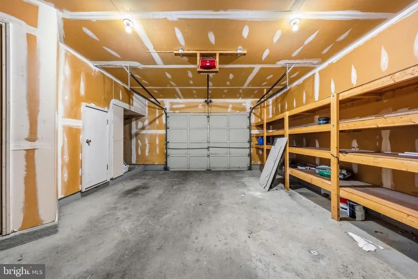
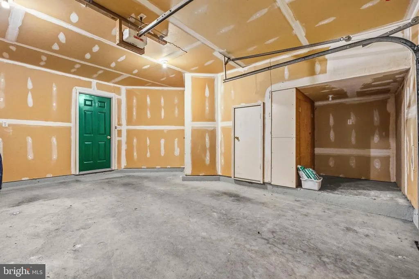
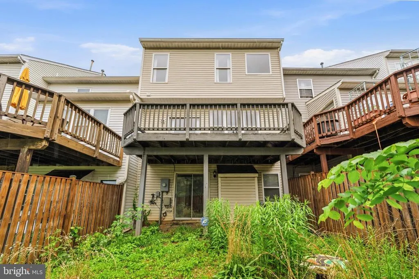
Welcome to 5 Battery Bend Ct, a three-level townhome in the heart of Montgomery Village. This home offers the perfect combination of comfort, style, and functionality, complete with a one-car attached garage. The main level features marble floors, a spacious living room, and a convenient powder room. The eat-in kitchen is a highlight, boasting granite countertops, ample cabinet space, and direct access to a walk-out deckperfect for morning coffee or evening gatherings. Upstairs, youll find two generous bedrooms and a hall bathroom, along with a private primary suite that includes a walk-in closet, en suite bathroom, and relaxing soaking tub. The finished lower level provides additional living space ideal for a family room, home office, or recreation area, complete with a half bath and walk-out access to the patio and backyard. 2 yrs old HVAC. Enjoy the convenience of nearby shopping, dining, parks, and Montgomery Village amenitiesall in a welcoming neighborhood setting. With a fresh coat of paint and new carpet will make this house shine.
| Price History |
|---|
General Features
| Cooling | Central A/C |
|---|---|
| Tax Lot | 19 |
| Structure Type | Interior Row/Townhouse |
| Lot Size Square Feet | 1980.00 |
| Lot Size Units | Square Feet |
| City | MONTGOMERY VILLAGE |
| Accessibility | None |
| Price Per Sq Ft Total AG | 241.66 |
| New Construction | No |
| Virtual Tour | https://my.matterport.com/show/?m=TT9TdgCUcwi&mls=1 |
| Year Built | 1994 |
| Association Fee Includes | Common Area Maintenance,Management,Pool(s),Recreation Facility,Reserve Funds,Road Maintenance,Snow Removal |
| Tax Assessed Value | 455500.0 |
| Living Area | 2069 |
| Legal Subdivision | RIDGECREST |
| Zoning | TLD |
| Architectural Style | Colonial |
| Association Name | MONTGOMERY VILLAGE |
| Condo/Coop Association fee Y/N | No |
| County | MONTGOMERY |
| Total SQFT | 2069 |
| Other Structures | Above Grade,Below Grade |
| Close Price | 485000.00 |
| HOA | Yes |
| Bathrooms Count Main Level | 1.00 |
| Property Type | Residential |
| Assoc Fee Paid Per | Quarterly |
| Senior Community Y/N | No |
| Home Warranty Y/N | No |
| Subdivision Name | RIDGECREST |
| Sewer | Public Sewer |
| Tax Year | 2025 |
| Association Amenities | Baseball Field,Basketball Courts,Bike Trail,Club House,Common Grounds,Community Center,Jog/Walk Path,Recreational Center,Tennis Courts,Tot Lots/Playground |
| Buyer Financing | Conventional |
| Standard Status | Closed |
| Status | CLOSED |
| Vacation Rental Y/N | No |
| Possession | Negotiable,Settlement |
| HOA Fee | 400.00 |
| Tax Annual Amount | 5413.0 |
| Full Baths | 2 |
| Heating | Central |
| Construction Materials | Brick |
| Cool Fuel | Natural Gas |
| Garage Y/N | Yes |
| Year Built Source | Assessor |
| Levels | 3 |
| Directions | Please use Google Maps. |
| Water Access Y/N | No |
| Garage Spaces | 1.00 |
| Ownership | Fee Simple |
| School District | MONTGOMERY COUNTY PUBLIC SCHOOLS |
Interior Features
| Bathrooms Half Main Level | 1 |
|---|---|
| Bathrooms Count Lower Level 1 | 1.00 |
| Above Grade Finished Area | 2069 |
| Bathrooms Half All Lower Levels | 1 |
| Hot Water | Natural Gas |
| Fireplace Y/N | No |
| Bathrooms Half Lower Level 1 | 1 |
| Basement (Y/N) | Yes |
| Bathrooms Full All Upper Levels | 2 |
| Below Grade Finished Area Unit Type | Square Feet |
| Total Bedrooms | 3 |
| Heating Y/N | Yes |
| Total Baths | 4 |
| Basement | Fully Finished |
| Central Air Y/N | Yes |
| Interior Amenities | Bathroom - Walk-In Shower,Bathroom - Soaking Tub,Breakfast Area,Carpet,Dining Area,Floor Plan - Open,Kitchen - Country,Kitchen - Island,Pantry,Primary Bath(s),Upgraded Countertops,Walk-in Closet(s) |
| Bathrooms Count Upper Level 1 | 2.00 |
| Below Grade Unfin SQFT Source | Assessor |
| Above Grade Finished Area Source | Assessor |
| Below Grade Unfin Area Units | Square Feet |
| Bathrooms Full Upper Level 1 | 2 |
| Above Grade Finished Area Unit Type | Square Feet |
| Bathrooms Count All Lower Levels | 1 |
| Bedrooms Count Upper Level 1 | 3 |
| Heating Fuel | Natural Gas |
| LivingAreaSource | Assessor |
| Below Grade Finished Area Source | Assessor |
| Bathrooms Count All Upper Levels | 2 |
| Half Baths | 2 |
| Bedrooms Count All Upper Levels | 3 |
Exterior Features
| Water Oriented Y/N | No |
|---|---|
| Total Parking Spaces | 1 |
| # of Attached Garage Spaces | 1 |
| Land Use Code | R |
| Lot Features | Backs - Open Common Area |
| Foundation Details | Other |
| Pool | No Pool |
| Lot Size Acres | 0.05 |
| Lot Size Source | Assessor |
| ModificationTimestamp | 2026-09-24T00:02:10 |
| Navigable Water Y/N | No |
| Parking Features | Asphalt Driveway,Paved Parking |
| Garage Features | Garage - Front Entry |
| Water View Y/N | No |
| Days on Market | 93 |
| Water Source | Public |
| Waterfront Y/N | No |
| Type of Parking | Driveway,Attached Garage |
| Land Assessed Value | 150000.00 |
Amenities
- Foreclosure
- Views
- Short Sale
- New Construction
- Adult 55+
- Lease To Own
- No HOA Fees
- Furnished
- Pets
- Primary On Main
- Air Conditioning
- Seller Finance
- Green
- Fixer Upper
- Horse
- Golf
- Fireplace
- Deck
- Garage
- Basement
- Pool
Property vs Townhouse Average in 20886
Price
Taxes
Year Built
 © BRIGHT, All Rights Reserved
