
Sold







Address
6 Philadelphia Avenue, Takoma Park, MD
Price
$ 595,000
Property Attributes
- MLS#MDMC2232402
- TypeSingle Family
- Listing Status CLOSED
- CountyMONTGOMERY
- CityTakoma Park
- NeighborhoodTakoma Park
- Zip20912
- StyleMediterranean
- Year Built1923
- Taxes$ 10888
- Price$ 595,000
- Bedrooms3
- Full Bathrooms2
- Half Bathrooms0
- Sqr Footage2045
- Lot Size0.15 Acres
Data Source:
Bright MLS
Property Description
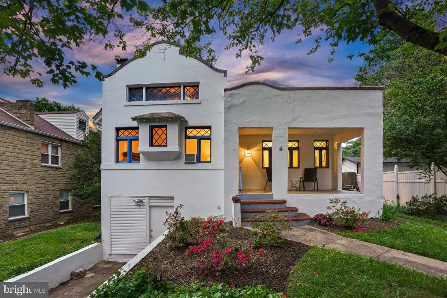
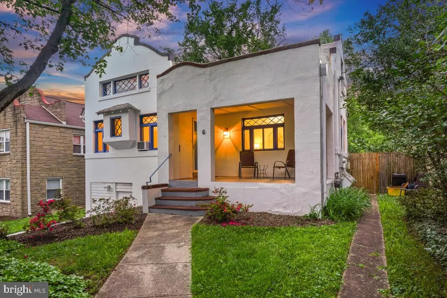
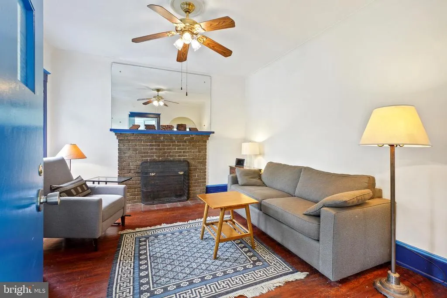
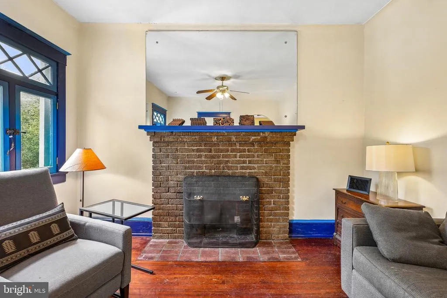
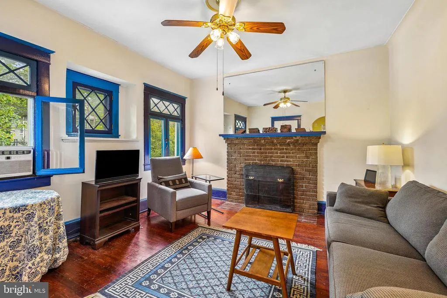
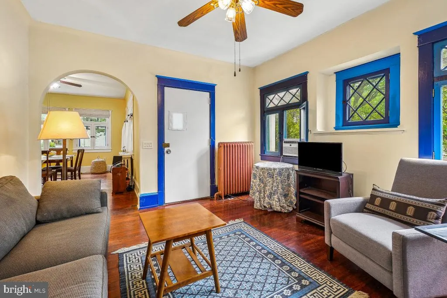
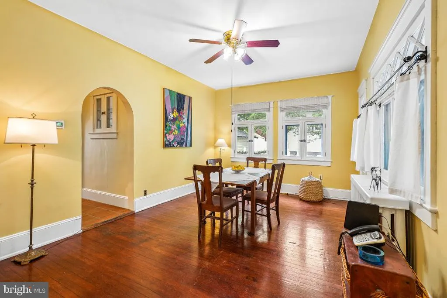
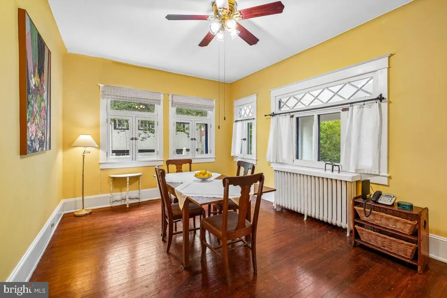
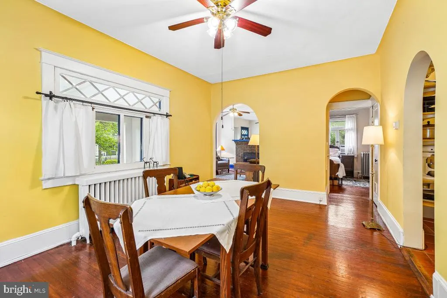
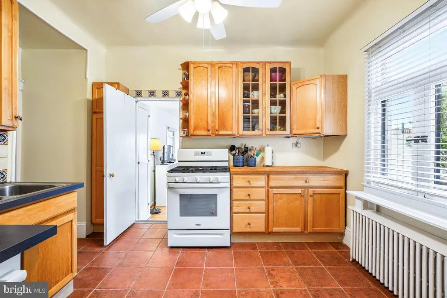
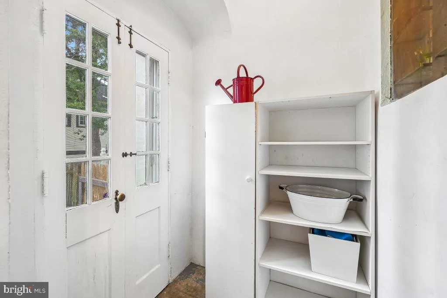
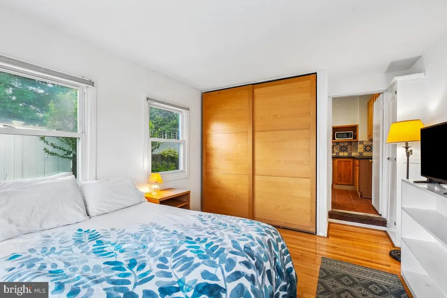
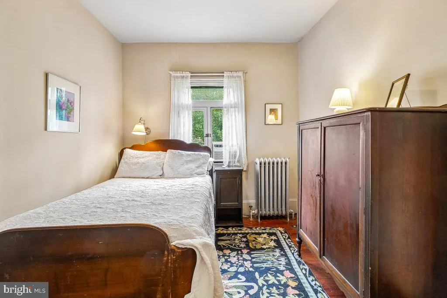
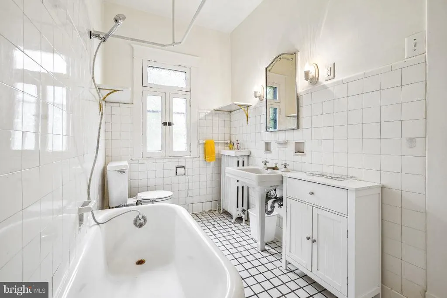
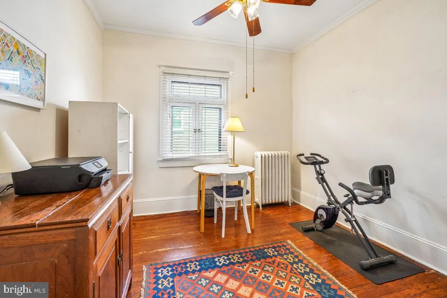
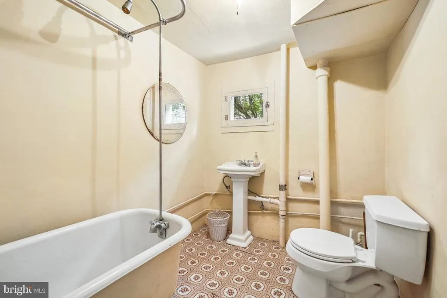
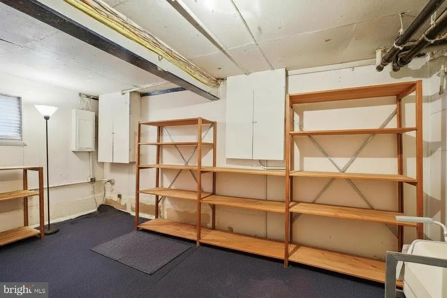
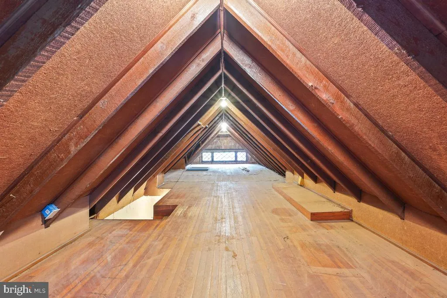
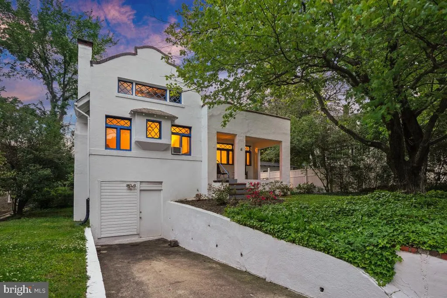
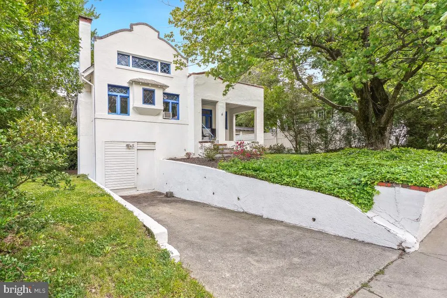
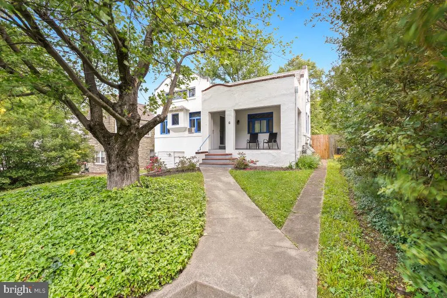
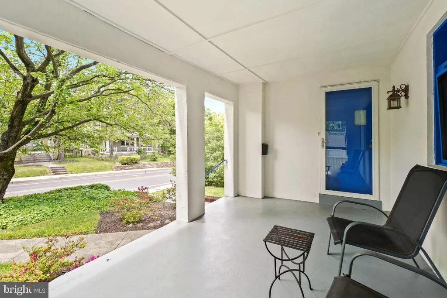
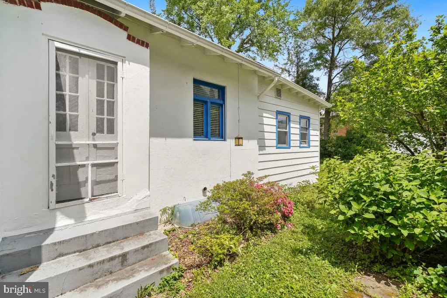
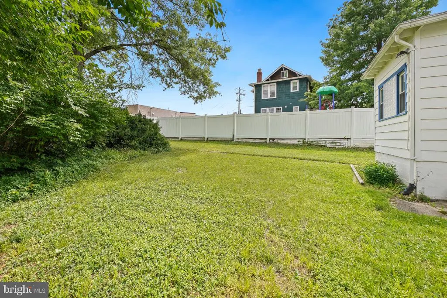
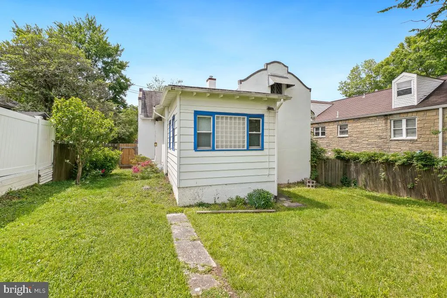
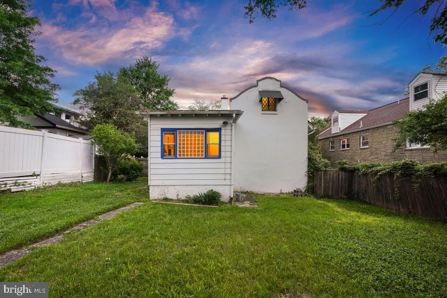
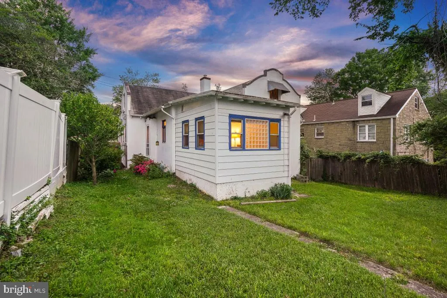
One-of-a-kind 1923 Hacienda style home in the Historic District just steps to the metro, coop, and Old Town! This home has a Mediterranean flair with a white exterior, diamond lattice windows, and vibrant blue trim. Upon arrival you are greeted by an expansive covered front porch, the perfect spot to greet neighbors. Inside you will find original wood floors, gorgeous archways, high ceilings, and vintage fixtures. The gracious living room has a decorative fireplace and a ceiling fan and opens to the large dining room with multiple archways. The eat-in kitchen has maple cabinetry, butcher block counters, gas cooking, tile flooring, an open pantry area, and access to the mudroom with a side yard entrance. There are three bright bedrooms on the main level, two of which have direct access to the Jack and Jill bathroom with ceramic tile walls and a deep soaking tub. The primary bedroom offers a convenient wardrobe with multiple drawers and shelving. This level is complete with a charming built-in telephone niche, a nod to the homes vintage character. There is a huge, floored attic with fixed stairs, a gabled roof, and potential to finish out. Downstairs is a voluminous amount of storage space; there are three separate storage rooms. One of the rooms, the workshop, has the potential to be converted into a garage. This level includes a full bathroom with a claw tub and a laundry room. Beautiful yard with blooming azaleas and hydrangeas, the backyard is fenced and has lots of space to run about. Convenient driveway with access to lower-level storage space - workshop. Enjoy living in this friendly, established neighborhood known for its strong sense of community and everyday conveniences. Ideally located near the co-op, restaurants, shops, and just 0.6 miles from the Takoma Park Metro Station. Experience the vibrant spirit of eclectic Takoma Park with easy access to the farmers market, entertainment, and the amenities of both Takoma Park and downtown Silver Spring.
| Price History |
|---|
General Features
| Cooling | Ceiling Fan(s),Heat Pump(s),Window Unit(s) |
|---|---|
| Tax Lot | 3 |
| Structure Type | Detached |
| Lot Size Square Feet | 6500.00 |
| Lot Size Units | Square Feet |
| City | TAKOMA PARK |
| Accessibility | None |
| Patio/Porch Features | Porch(es) |
| Price Per Sq Ft Total AG | 385.11 |
| New Construction | No |
| Appliances | Dryer,Oven/Range - Gas,Refrigerator,Washer |
| Virtual Tour | https://www.realtourinc.com/tours/1033795?t=mris |
| Year Built | 1923 |
| Tax Assessed Value | 631167.0 |
| Living Area | 2045 |
| Legal Subdivision | TAKOMA PARK |
| Zoning | R60 |
| Architectural Style | Mediterranean |
| Condo/Coop Association fee Y/N | No |
| Transportation | Metro/Subway Station less than 1 mile |
| County | MONTGOMERY |
| Total SQFT | 2775 |
| Other Structures | Above Grade,Below Grade |
| Close Price | 595000.00 |
| HOA | No |
| Bathrooms Count Main Level | 1.00 |
| Property Type | Residential |
| Senior Community Y/N | No |
| Subdivision Name | TAKOMA PARK |
| Sewer | Public Sewer |
| Tax Year | 2025 |
| Buyer Financing | Conventional |
| Standard Status | Closed |
| Status | CLOSED |
| Vacation Rental Y/N | No |
| Possession | Settlement |
| Tax Annual Amount | 10888.0 |
| Full Baths | 2 |
| Heating | Radiator |
| Construction Materials | Stucco |
| Cool Fuel | Electric |
| Garage Y/N | No |
| Year Built Source | Assessor |
| Levels | 2 |
| Directions | EAST ON PHILADELPHIA AVENUE,THROUGH INTERSECTION AT PINEY BRANCH ROAD,ALMOST TO CARROLL AVENUE,HOUSE ON LEFT |
| Bathrooms Full Main Level | 1 |
| Water Access Y/N | No |
| Ownership | Fee Simple |
| School District | MONTGOMERY COUNTY PUBLIC SCHOOLS |
Interior Features
| Bathrooms Count Lower Level 1 | 1.00 |
|---|---|
| Total Fireplaces | 1 |
| Above Grade Finished Area | 1545 |
| Fireplace Features | Brick |
| Hot Water | Natural Gas |
| Fireplace Y/N | Yes |
| Basement (Y/N) | Yes |
| Below Grade Unfin SQFT | 730 |
| Below Grade Finished Area Unit Type | Square Feet |
| Total Bedrooms | 3 |
| Heating Y/N | Yes |
| Total Baths | 2 |
| Basement | Connecting Stairway,Outside Entrance,Unfinished |
| Central Air Y/N | No |
| Interior Amenities | Wood Floors,Floor Plan - Traditional,Attic,Bathroom - Soaking Tub,Built-Ins,Ceiling Fan(s),Entry Level Bedroom,Formal/Separate Dining Room,Kitchen - Country,Pantry |
| Bathrooms Count Upper Level 1 | 0.00 |
| Below Grade Unfin SQFT Source | Assessor |
| Above Grade Finished Area Source | Assessor |
| Below Grade Unfin Area Units | Square Feet |
| Bathrooms Full All Lower Levels | 1 |
| Below Grade Finished Area | 500 |
| Main Level Bedrooms | 3 |
| Laundry Type | Basement |
| Above Grade Finished Area Unit Type | Square Feet |
| Bathrooms Count All Lower Levels | 1 |
| Room Type | Living Room,Dining Room,Primary Bedroom,Bedroom 2,Kitchen,Bedroom 1,Storage Room,Workshop,Attic,Full Bath |
| Bathrooms Full Lower Level 1 | 1 |
| Heating Fuel | Natural Gas |
| LivingAreaSource | Assessor |
| Below Grade Finished Area Source | Assessor |
Exterior Features
| Water Oriented Y/N | No |
|---|---|
| Land Use Code | R |
| Foundation Details | Slab |
| Pool | No Pool |
| Lot Size Acres | 0.15 |
| Builder Model | MISSION BUNGALOW |
| Lot Size Source | Assessor |
| ModificationTimestamp | 2026-09-24T12:17:31 |
| Navigable Water Y/N | No |
| Water View Y/N | No |
| Days on Market | 77 |
| Water Source | Public |
| Waterfront Y/N | No |
| Type of Parking | Off Street,Driveway |
| Land Assessed Value | 302600.00 |
Amenities
- Foreclosure
- Views
- Short Sale
- New Construction
- Adult 55+
- Lease To Own
- No HOA Fees
- Furnished
- Primary On Main
- Air Conditioning
- Seller Finance
- Green
- Fixer Upper
- Horse
- Golf
- Fireplace
- Deck
- Garage
- Basement
- Pool
Property vs Single Family Average in 20912
Price
Taxes
Year Built
In The Neighborhood
Just Listed
Takoma Park
$ 645,000
8216 Roanoke Avenue
Takoma Park, MD 20912
- Type
- Single Family
- Size
- 2,188 SqFt
- Rooms
- 4 Beds + 3 Baths
Takoma Park
$ 649,000
414 Ethan Allen Avenue
Takoma Park, MD 20912
- Type
- Single Family
- Size
- 1,962 SqFt
- Rooms
- 3 Beds + 2 Baths
Takoma Park
$ 534,900
908 Glaizewood Court
Takoma Park, MD 20912
- Type
- Single Family
- Size
- 1,080 SqFt
- Rooms
- 3 Beds + 2 Baths
Takoma Park
$ 875,000
7001 Aspen Avenue
Takoma Park, MD 20912
- Type
- Single Family
- Size
- 2,225 SqFt
- Rooms
- 5 Beds + 3 Baths
Takoma Park
$ 849,000
820 Davis Avenue
Takoma Park, MD 20912
- Type
- Single Family
- Size
- 1,458 SqFt
- Rooms
- 5 Beds + 2 Baths
Takoma Park
$ 810,000
216 Domer Avenue
Takoma Park, MD 20912
- Type
- Single Family
- Size
- 2,534 SqFt
- Rooms
- 4 Beds + 3 Baths
Takoma Park
$ 895,000
7409 Flower Avenue
Takoma Park, MD 20912
- Type
- Single Family
- Size
- 2,800 SqFt
- Rooms
- 5 Beds + 3 Baths
Open House
Takoma Park
$ 1,799,000
6705 Allegheny Avenue
Takoma Park, MD 20912
- Type
- Single Family
- Size
- 4,557 SqFt
- Rooms
- 6 Beds + 6.5 Baths
Open House
Takoma Park
$ 674,900
311 Elm Avenue
Takoma Park, MD 20912
- Type
- Single Family
- Size
- 1,602 SqFt
- Rooms
- 3 Beds + 1 Baths
Takoma Park
$ 850,000
7901 Wildwood Drive
Takoma Park, MD 20912
- Type
- Single Family
- Size
- 2,016 SqFt
- Rooms
- 5 Beds + 4 Baths
Open House
Takoma Park
$ 599,000
712 Auburn Avenue
Takoma Park, MD 20912
- Type
- Single Family
- Size
- 1,463 SqFt
- Rooms
- 2 Beds + 2 Baths
Takoma Park
$ 540,000
6713 Gude
Takoma Park, MD 20912
- Type
- Single Family
- Size
- 1,544 SqFt
- Rooms
- 2 Beds + 2 Baths
Takoma Park
$ 699,990
704 Devonshire Avenue
Takoma Park, MD 20912
- Type
- Single Family
- Size
- 2,192 SqFt
- Rooms
- 3 Beds + 2.5 Baths
 © BRIGHT, All Rights Reserved
