
Sold

Address
5711 Ridgway Avenue, Rockville, MD
Price
$ 490,000
Property Attributes
- MLS#MDMC2224504
- TypeSingle Family
- Listing Status CLOSED
- CountyMONTGOMERY
- CityRockville
- NeighborhoodTwinbrook
- Zip20851
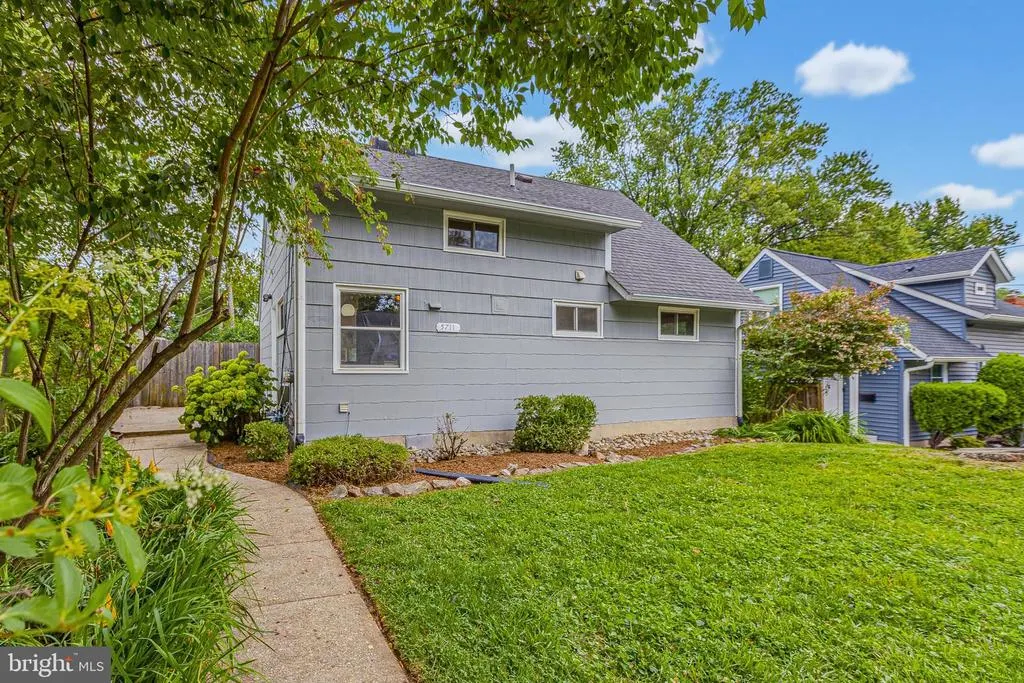
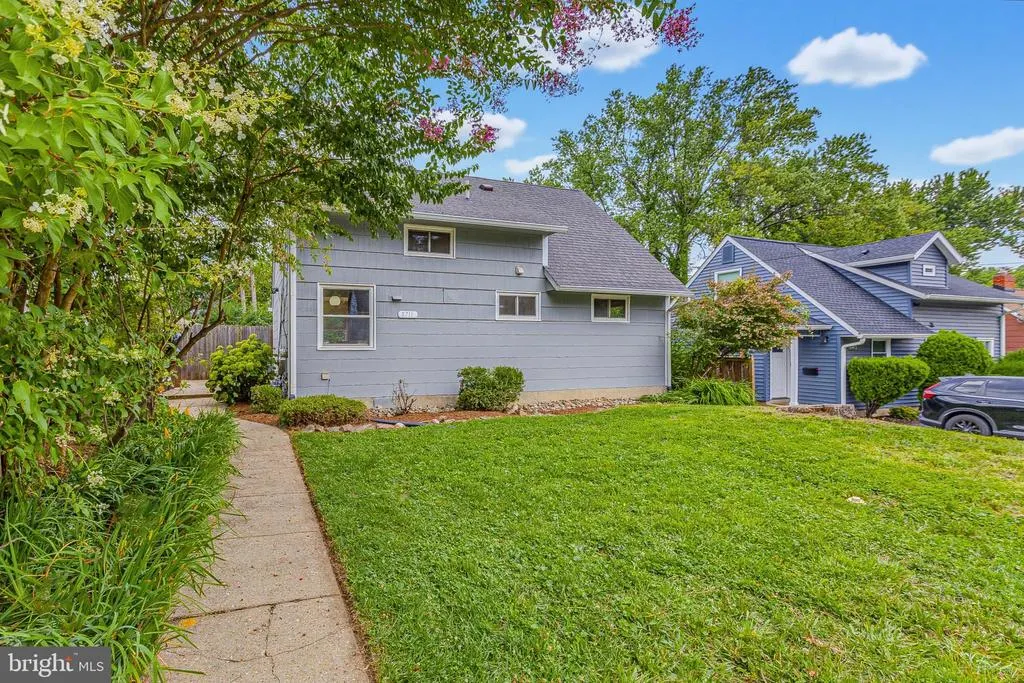
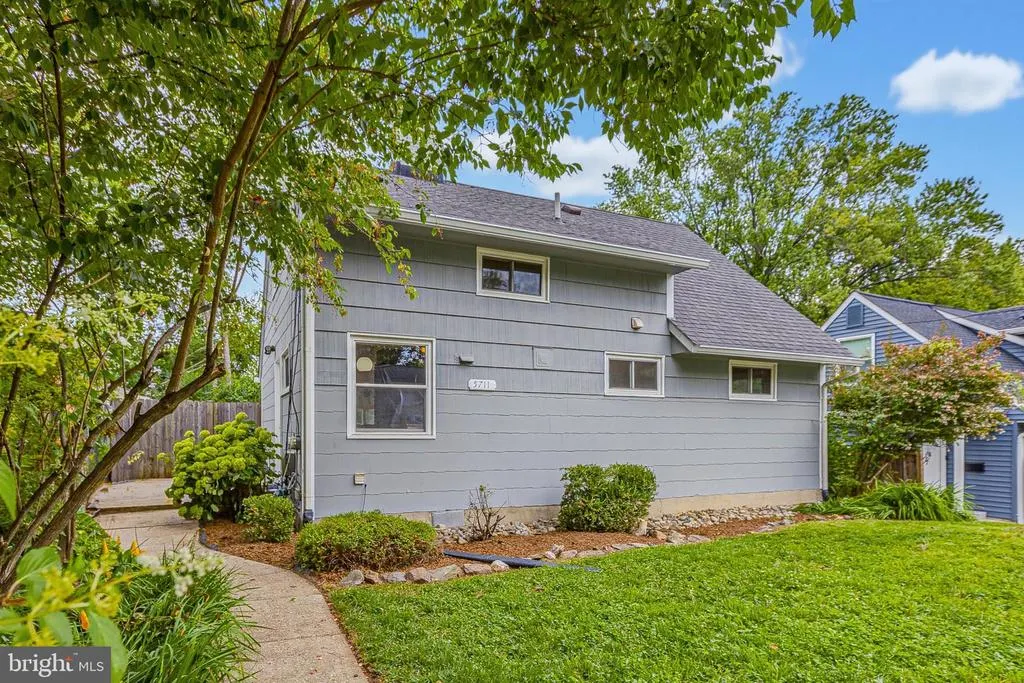
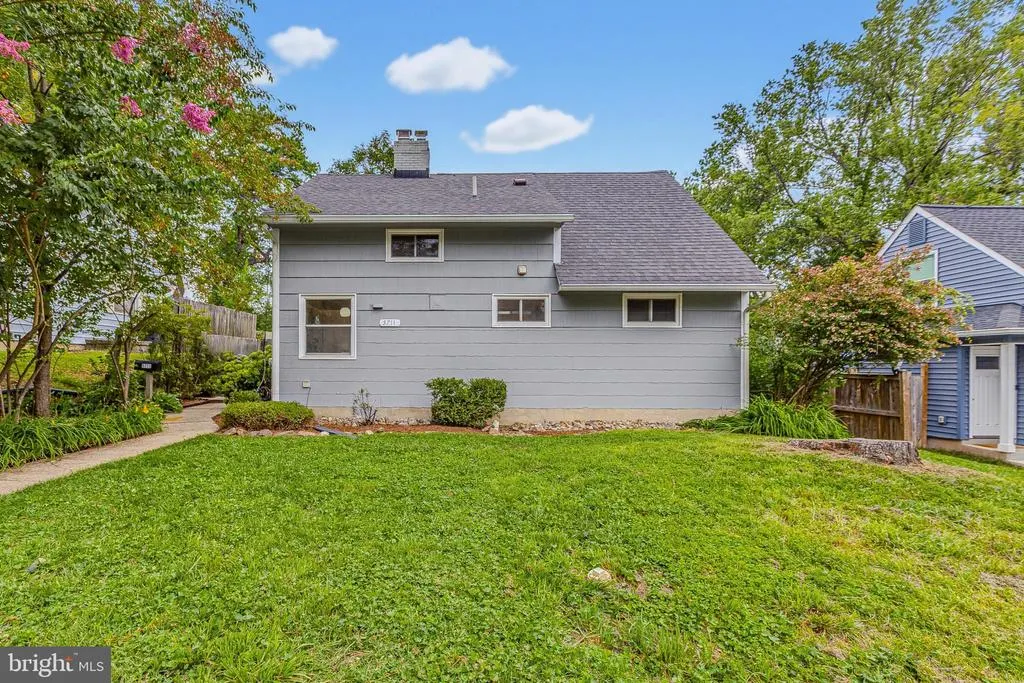
- StyleCape Cod
- Year Built1953
- Taxes$ 6811
- Price$ 490,000
- Bedrooms4
- Full Bathrooms2
- Half Bathrooms0
- Sqr Footage1200
- Lot Size0.14 Acres
Data Source:
Bright MLS
Property Description
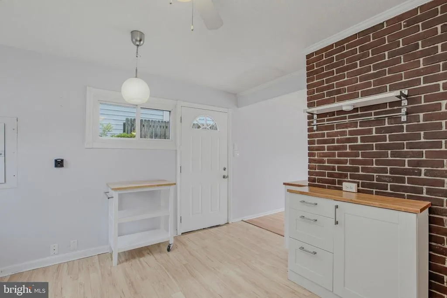
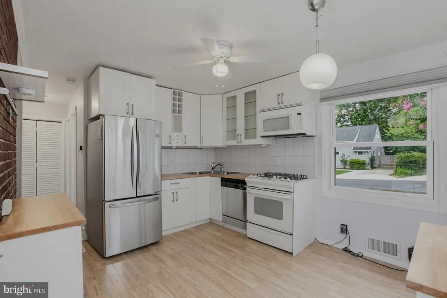
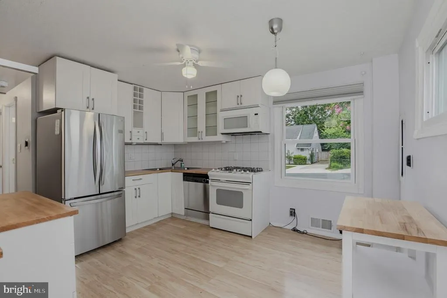
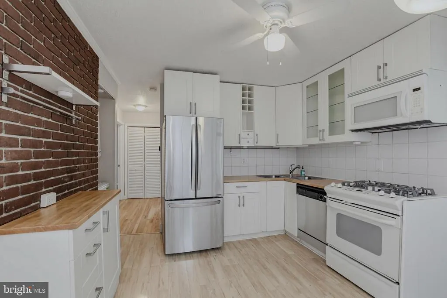
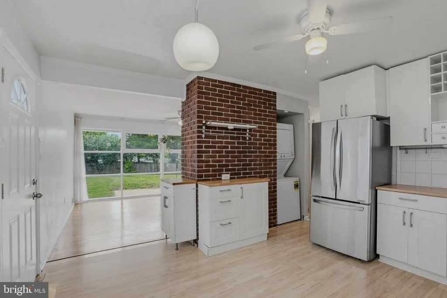
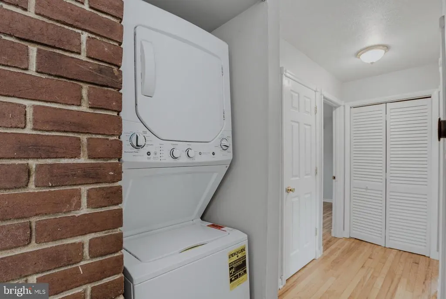
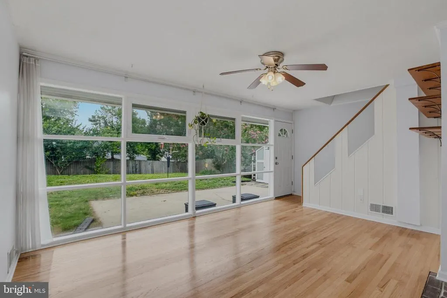
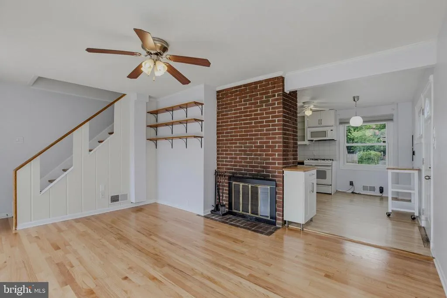
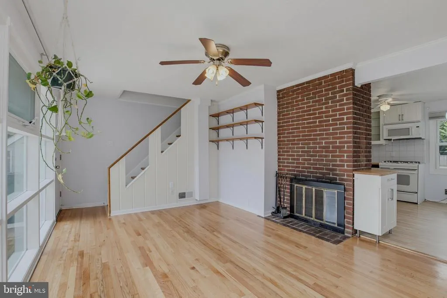
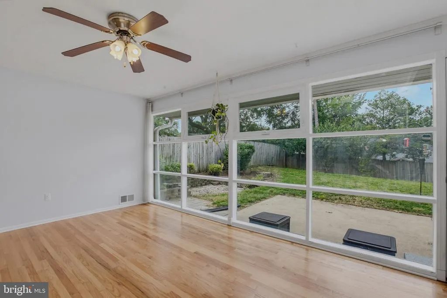
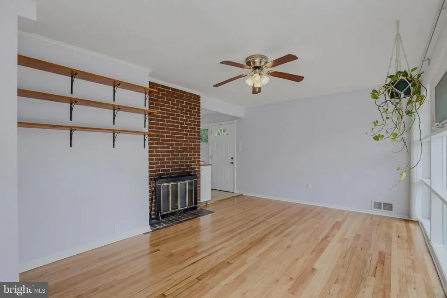
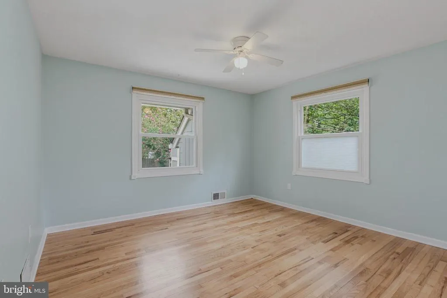
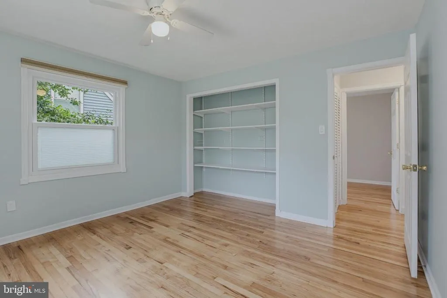
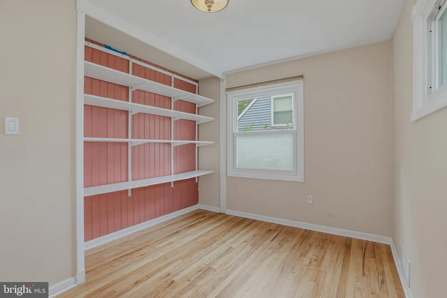
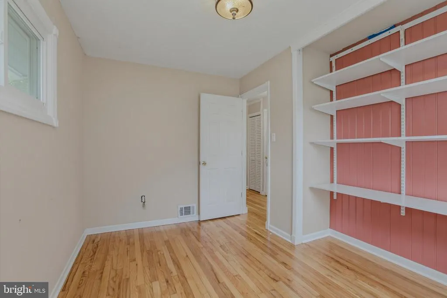
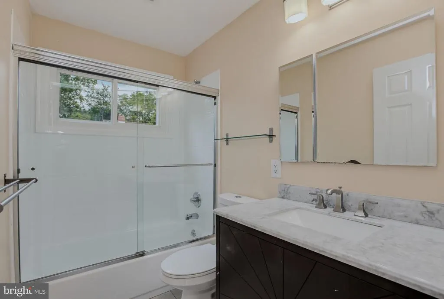
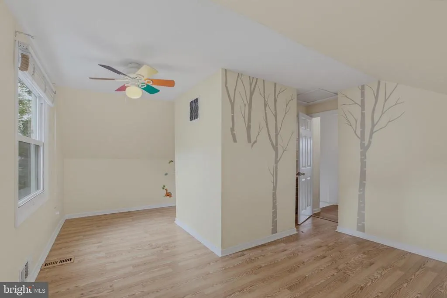
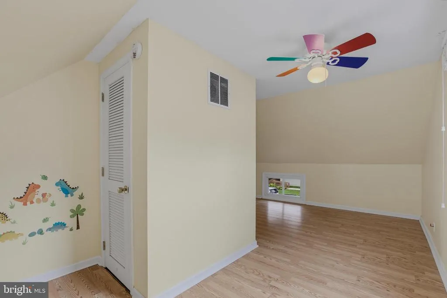
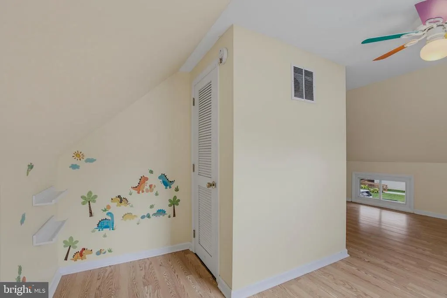
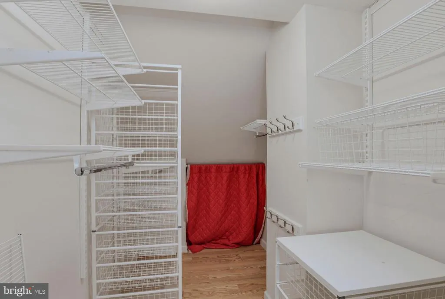
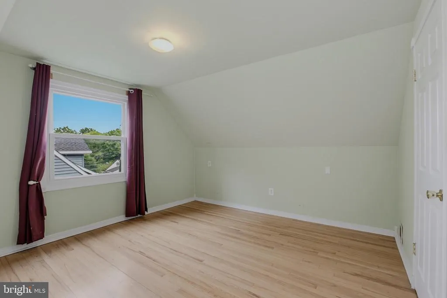
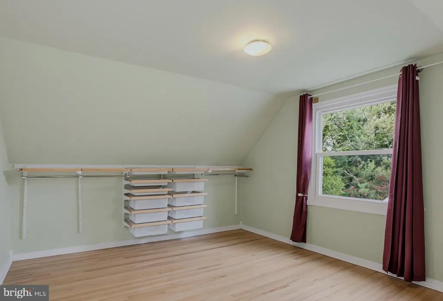
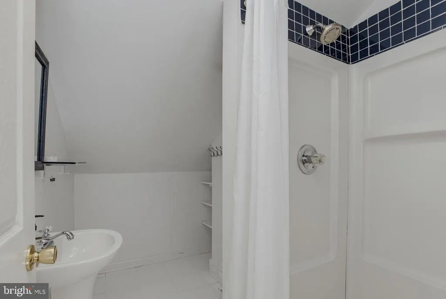
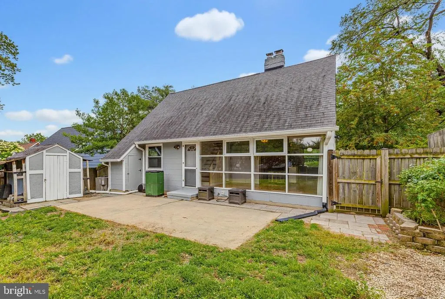
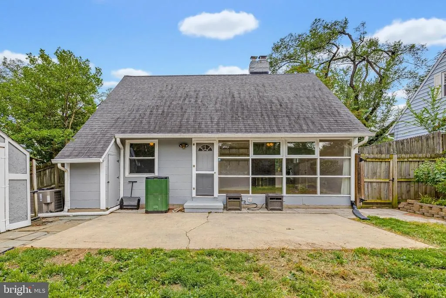
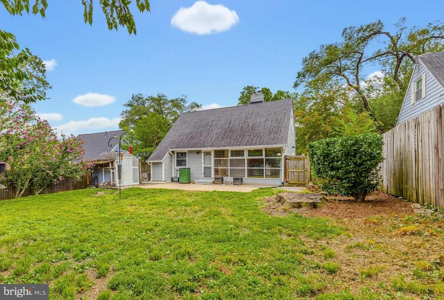
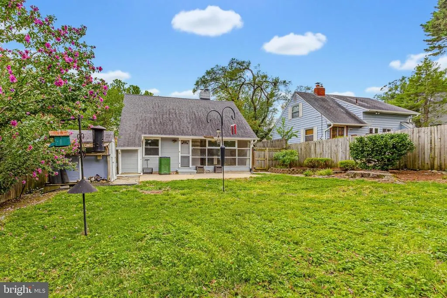
OPEN HOUSE SATURDAY AUGUST 15th (1-3pm) and SUNDAY AUGUST 16th (1-3pm) - IMPECCABLE LOCATION AT AN UNBELIEVABLE VALUE! This move-in ready cape cod home sits just minutes from Twinbrook Metro, Pike & Rose, Rockville Town Center, and all of the attractions of Rockville Pike! A lovely, sun-filled floor plan features a main level with two large bedrooms, a full bathroom, a relaxing living room with fireplace, and an updated eat-in kitchen! A spacious upper level holds two additional bedrooms, a full bathroom, and a convenient storage space! A private, fully fenced backyard is perfect for gardening and can be enjoyed from a large patio that is the ideal spot for summertime entertainment! In addition to enjoying close proximity to variety of Rockville and North Bethesda shopping locations, this location is also just minutes from area schools, major commuter routes, and Rock Creek Park trails! Rarely can you find the perfect blend of value, condition, and location in a home like you have in this one! Come quickly!
| Price History |
|---|
General Features
| Cooling | Central A/C |
|---|---|
| Tax Lot | 13 |
| Structure Type | Detached |
| Lot Size Square Feet | 6050.00 |
| Lot Size Units | Square Feet |
| City | ROCKVILLE |
| Accessibility | None |
| Patio/Porch Features | Patio(s) |
| Price Per Sq Ft Total AG | 415.0 |
| New Construction | No |
| View | Garden/Lawn |
| Year Built | 1953 |
| Tax Assessed Value | 474600.0 |
| Living Area | 1200 |
| Legal Subdivision | TWINBROOK |
| Zoning | R60 |
| Architectural Style | Cape Cod |
| Condo/Coop Association fee Y/N | No |
| Transportation | Bus Stop less than 1 mile,Metro/Subway Station less than 1 mile |
| County | MONTGOMERY |
| Total SQFT | 1200 |
| Other Structures | Above Grade,Below Grade |
| Close Price | 490000.00 |
| HOA | No |
| Bathrooms Count Main Level | 1.00 |
| Property Type | Residential |
| Senior Community Y/N | No |
| Property Condition | Excellent,Very Good |
| Subdivision Name | TWINBROOK |
| Sewer | Public Sewer |
| Tax Year | 2025 |
| Buyer Financing | Cash |
| Standard Status | Closed |
| Status | CLOSED |
| Vacation Rental Y/N | No |
| Possession | Settlement |
| Tax Annual Amount | 6811.0 |
| Full Baths | 2 |
| Heating | Forced Air |
| Construction Materials | Frame |
| Cool Fuel | Electric |
| Garage Y/N | No |
| Year Built Source | Assessor |
| Levels | 2 |
| Directions | WEST ON VEIRS MILL. RIGHT ON ARDENNES. LEFT ON RIDGWAY. |
| Bathrooms Full Main Level | 1 |
| Water Access Y/N | No |
| Ownership | Fee Simple |
| School District | MONTGOMERY COUNTY PUBLIC SCHOOLS |
Interior Features
| Total Fireplaces | 1 |
|---|---|
| Above Grade Finished Area | 1200 |
| Hot Water | Natural Gas |
| Fireplace Y/N | Yes |
| Basement (Y/N) | No |
| Bathrooms Full All Upper Levels | 1 |
| Below Grade Finished Area Unit Type | Square Feet |
| Total Bedrooms | 4 |
| Heating Y/N | Yes |
| Total Baths | 2 |
| Central Air Y/N | Yes |
| Interior Amenities | Attic,Bathroom - Tub Shower,Bathroom - Walk-In Shower,Breakfast Area,Combination Kitchen/Dining,Entry Level Bedroom,Floor Plan - Open,Floor Plan - Traditional,Kitchen - Eat-In,Kitchen - Table Space,W |
| Bathrooms Count Upper Level 1 | 1.00 |
| Below Grade Unfin SQFT Source | Assessor |
| Above Grade Finished Area Source | Assessor |
| Below Grade Unfin Area Units | Square Feet |
| Main Level Bedrooms | 2 |
| Bathrooms Full Upper Level 1 | 1 |
| Above Grade Finished Area Unit Type | Square Feet |
| Bedrooms Count Upper Level 1 | 2 |
| Heating Fuel | Natural Gas |
| LivingAreaSource | Assessor |
| Flooring | Hardwood,Ceramic Tile |
| Below Grade Finished Area Source | Assessor |
| Bathrooms Count All Upper Levels | 1 |
| Bedrooms Count All Upper Levels | 2 |
Exterior Features
| Water Oriented Y/N | No |
|---|---|
| Land Use Code | R |
| Lot Features | Front Yard,Level,Landscaping,Premium,Private,Rear Yard,SideYard(s) |
| Foundation Details | Crawl Space |
| Pool | No Pool |
| Lot Size Acres | 0.14 |
| Lot Size Source | Assessor |
| ModificationTimestamp | 2026-09-14T12:11:58 |
| Navigable Water Y/N | No |
| Water View Y/N | No |
| Days on Market | 14 |
| Water Source | Public |
| Waterfront Y/N | No |
| Type of Parking | On Street |
| Land Assessed Value | 230700.00 |
Amenities
- Foreclosure
- Views
- Short Sale
- New Construction
- Adult 55+
- Lease To Own
- No HOA Fees
- Furnished
- Primary On Main
- Air Conditioning
- Seller Finance
- Green
- Fixer Upper
- Horse
- Golf
- Fireplace
- Deck
- Garage
- Basement
- Pool
Property vs Single Family Average in 20851
Price
Taxes
Year Built
 © BRIGHT, All Rights Reserved
