
Sold
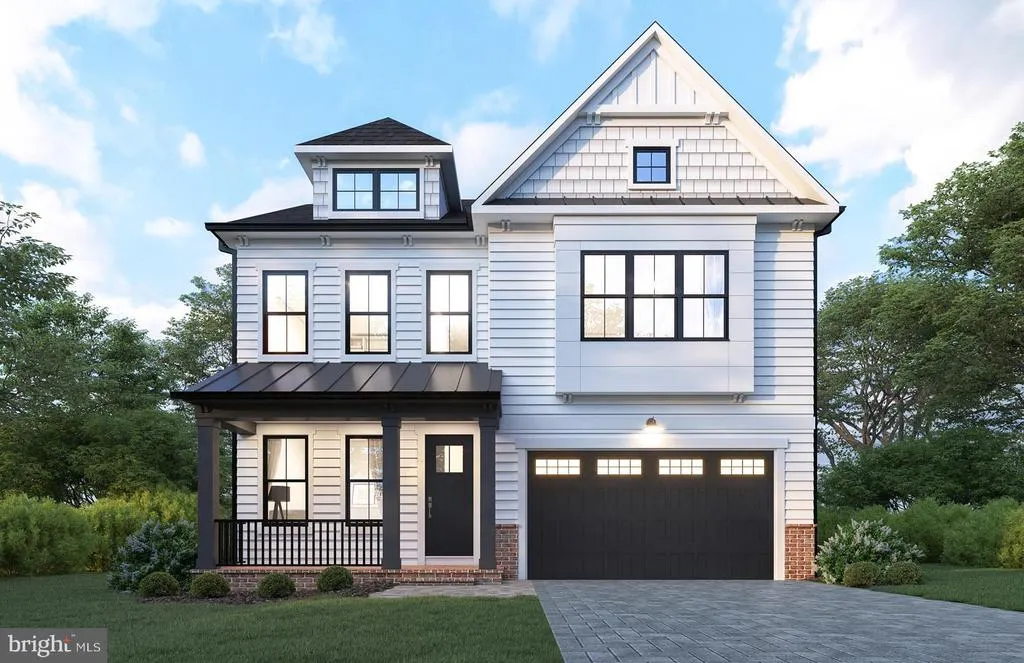
Address
5519 Northfield Road, Bethesda, MD
Price
$ 2,461,093
Property Attributes
- MLS#MDMC2223486
- TypeSingle Family
- Listing Status CLOSED
- CountyMONTGOMERY
- CityBethesda
- NeighborhoodBethesda
- Zip20817
- Style
- Year Built2026
- Taxes$ 9374
- Price$ 2,461,093
- Bedrooms5
- Full Bathrooms4
- Half Bathrooms1
- Sqr Footage4662
- Lot Size0.15 Acres
Data Source:
Bright MLS
Property Description
BeaconCrest Homes is proud to present this 4,600+ square foot luxury residence, ideally located just minutes from downtown Bethesda and all its premier shopping, dining, and entertainment. This exceptional home combines timeless design with modern elegance in one of the areas most coveted locations. Set on a generous homesite, this thoughtfully designed home offers a two-car garage and a spacious layout that perfectly balances comfort and sophistication. The main level boasts soaring 10 ceilings and features a formal dining room, private study, butlers pantry, mudroom with built-ins, bright breakfast room, and an open-concept kitchen and family room. Seamlessly connected to a covered rear porch, the family area is perfect for year-round indoor/outdoor living and entertaining. Upstairs, the luxurious owners suite is a private retreat, highlighted by a beamed ceiling, expansive walk-in closets, and a spa-inspired bath filled with natural light. Three additional generously sized bedrooms, two full baths, and a large laundry room complete the second floor. The finished walk-out lower level offers incredible versatility and additional living space, including a spacious recreation room ideal for movie nights or casual gatherings, a den or fifth bedroom with a full bath, and a bonus room ready to be tailored to your needswhether as a home gym, hobby space, or second office. Outside, enjoy the expansive rear yard and patioperfect for outdoor dining, play, or simply relaxing in your private oasis. Now is your opportunity to personalize this exquisite BeaconCrest home and enjoy a lifestyle of unmatched luxury, comfort, and convenience. SUMMER 2026.
| Price History |
|---|
General Features
| Cooling | Central A/C |
|---|---|
| Tax Lot | 10 |
| Structure Type | Detached |
| Lot Size Square Feet | 6375.00 |
| Lot Size Units | Square Feet |
| City | BETHESDA |
| Accessibility | None |
| Price Per Sq Ft Total AG | 723.9 |
| New Construction | Yes |
| Year Built | 2026 |
| Tax Assessed Value | 785400.0 |
| Living Area | 4662 |
| Legal Subdivision | GREENWICH FOREST |
| Zoning | R60 |
| Architectural Style | Other |
| Condo/Coop Association fee Y/N | No |
| County | MONTGOMERY |
| Construction Completed Y/N | No |
| Total SQFT | 5189 |
| Other Structures | Above Grade,Below Grade |
| Close Price | 2461093.00 |
| HOA | No |
| Bathrooms Count Main Level | 1.00 |
| Property Type | Residential |
| Senior Community Y/N | No |
| Property Condition | Excellent |
| Subdivision Name | BETHESDA |
| Sewer | Public Sewer |
| Tax Year | 2024 |
| Buyer Financing | Other |
| Standard Status | Closed |
| Status | CLOSED |
| Vacation Rental Y/N | No |
| Above Grade Unfin SQFT | 401 |
| Possession | Settlement |
| Tax Annual Amount | 9374.0 |
| Full Baths | 4 |
| Heating | Forced Air |
| Construction Materials | Other |
| Cool Fuel | Electric |
| Garage Y/N | Yes |
| Year Built Source | Estimated |
| Levels | 2 |
| Directions | n/a |
| Water Access Y/N | No |
| Garage Spaces | 2.00 |
| Ownership | Fee Simple |
| School District | MONTGOMERY COUNTY PUBLIC SCHOOLS |
Interior Features
| Bathrooms Half Main Level | 1 |
|---|---|
| Bathrooms Count Lower Level 1 | 1.00 |
| Total Fireplaces | 1 |
| Above Grade Finished Area | 3314 |
| Hot Water | Natural Gas |
| Fireplace Y/N | Yes |
| Basement (Y/N) | Yes |
| Bathrooms Full All Upper Levels | 3 |
| Below Grade Unfin SQFT | 126 |
| Below Grade Finished Area Unit Type | Square Feet |
| Total Bedrooms | 5 |
| Heating Y/N | Yes |
| Total Baths | 5 |
| Basement | Other,Fully Finished |
| Central Air Y/N | Yes |
| Bathrooms Count Upper Level 1 | 3.00 |
| Below Grade Unfin SQFT Source | Estimated |
| Bedrooms Count Lower Level 1 | 1 |
| Above Grade Finished Area Source | Estimated |
| Below Grade Unfin Area Units | Square Feet |
| Bathrooms Full All Lower Levels | 1 |
| Below Grade Finished Area | 1348 |
| Above Grade Unfin SQFT Source | Estimated |
| Bathrooms Full Upper Level 1 | 3 |
| Laundry Type | Upper Floor |
| Bedrooms Count All Lower Levels | 1 |
| Above Grade Finished Area Unit Type | Square Feet |
| Bathrooms Count All Lower Levels | 1 |
| Bathrooms Full Lower Level 1 | 1 |
| Bedrooms Count Upper Level 1 | 4 |
| Heating Fuel | Natural Gas |
| LivingAreaSource | Estimated |
| Above Grade Unfin Area Units | Square Feet |
| Below Grade Finished Area Source | Estimated |
| Bathrooms Count All Upper Levels | 3 |
| Half Baths | 1 |
| Bedrooms Count All Upper Levels | 4 |
Exterior Features
| Water Oriented Y/N | No |
|---|---|
| Total Parking Spaces | 2 |
| # of Attached Garage Spaces | 2 |
| Land Use Code | R |
| Foundation Details | Other |
| Pool | No Pool |
| Lot Size Acres | 0.15 |
| Lot Size Source | Estimated |
| ModificationTimestamp | 2026-09-24T14:46:12 |
| Navigable Water Y/N | No |
| Garage Features | Other |
| Water View Y/N | No |
| Days on Market | 49 |
| Water Source | Public |
| Waterfront Y/N | No |
| Type of Parking | Attached Garage |
| Land Assessed Value | 713100.00 |
Amenities
- Foreclosure
- Views
- Short Sale
- New Construction
- Adult 55+
- Lease To Own
- No HOA Fees
- Furnished
- Primary On Main
- Air Conditioning
- Seller Finance
- Green
- Fixer Upper
- Horse
- Golf
- Fireplace
- Deck
- Garage
- Basement
- Pool
Property vs Single Family Average in 20817
Price
Taxes
Year Built
 © BRIGHT, All Rights Reserved
