
Sold
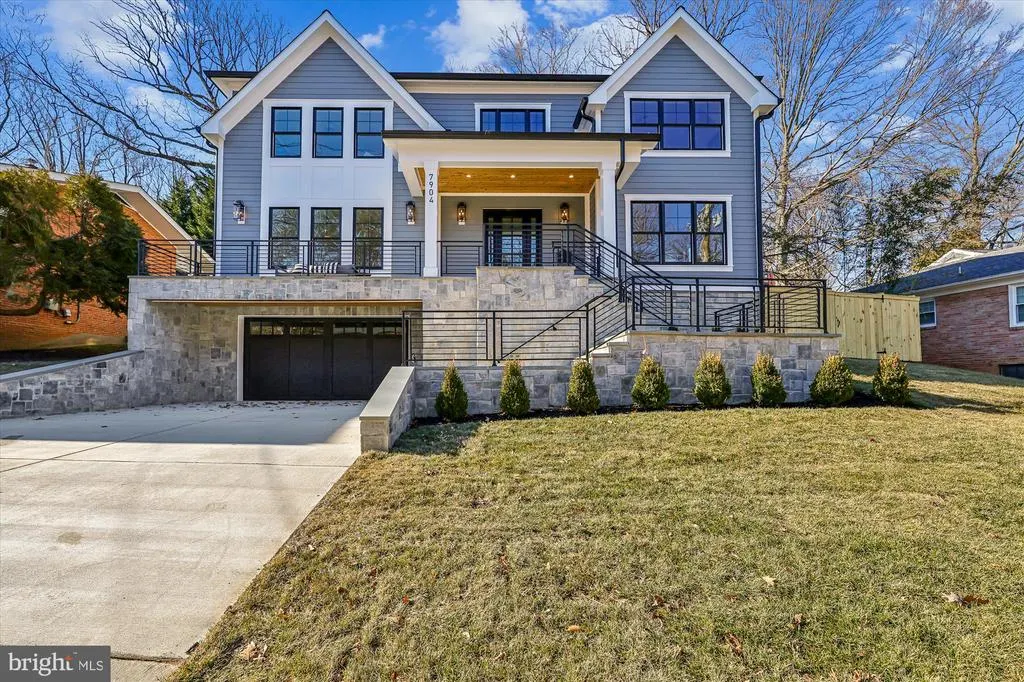
Address
7904 Rocton Avenue, Chevy Chase, MD
Price
$ 2,100,000
Property Attributes
- MLS#MDMC2209794
- TypeSingle Family
- Listing Status CLOSED
- CountyMONTGOMERY
- CityChevy Chase
- NeighborhoodDunlop Hills
- Zip20815
- StyleColonial
- Year Built2026
- Taxes$ 27036
- Price$ 2,100,000
- Bedrooms6
- Full Bathrooms6
- Half Bathrooms0
- Sqr Footage5386
- Lot Size0.17 Acres
Data Source:
Bright MLS
Property Description
Welcome to 7904 Rocton Avenue built by esteemed builder ERB Properties! This stunning home offers an amazing open floor plan with 3 finished levels, 6 bedrooms, 6 bathrooms and over 5,300 square feet of living space! Featuring beautiful craftsmanship and custom finishes with generous-sized rooms, abundant recessed lighting and wide plank hardwood floors, it is ready for you to move right in! The main level includes a living room, formal dining room, butlers pantry and a gourmet chefs kitchen with high end appliances, soft close cabinets & drawers, quartz countertops, a center island and a walk-in pantry. The main level also features a light and bright family room with a gas fireplace, covered porch off of the family room, a bedroom/office and a full bathroom. The spectacular upper level boasts a relaxing primary suite with two walk-in closets and a luxurious spa bathroom with a separate oversized frameless glass enclosed shower, a soaking tub, two vanities and a make-up counter. Also on the upper level are 3 additional bedrooms, 3 additional full bathrooms, an inviting family/homework-study area and a laundry room with a sink, cabinets and a washer and dryer. On the lower level you will find a spacious recreation room with a wet bar, a bedroom, a full bathroom, an exercise room with a rubber mat and mirror, a large mudroom with cubbies and a bench and a separate walk-up side entrance. Located in the lovely Dunlop Hills subdivision, this home is part of the Bethesda Chevy Chase High School cluster.
| Price History |
|---|
General Features
| Cooling | Central A/C |
|---|---|
| Tax Lot | 5 |
| Builder Name | ERB Properties,LLC |
| Structure Type | Detached |
| Lot Size Square Feet | 7373.00 |
| Lot Size Units | Square Feet |
| City | CHEVY CHASE |
| Accessibility | None |
| Acceptable Financing | Cash,Conventional |
| Price Per Sq Ft Total AG | 570.87 |
| New Construction | Yes |
| Appliances | Built-In Microwave,Dishwasher,Dryer,Oven/Range - Gas,Refrigerator,Washer,Water Heater |
| Year Built | 2026 |
| Tax Assessed Value | 2199000.0 |
| Living Area | 5386 |
| Legal Subdivision | DUNLOP HILLS |
| Zoning | R90 |
| Architectural Style | Colonial |
| Condo/Coop Association fee Y/N | No |
| County | MONTGOMERY |
| Construction Completed Y/N | Yes |
| Total SQFT | 5386 |
| Other Structures | Above Grade,Below Grade |
| Close Price | 2100000.00 |
| HOA | No |
| Bathrooms Count Main Level | 1.00 |
| Property Type | Residential |
| Senior Community Y/N | No |
| Property Condition | Excellent |
| Subdivision Name | DUNLOP HILLS |
| Sewer | Public Sewer |
| Tax Year | 2026 |
| Buyer Financing | Conventional |
| Standard Status | Closed |
| Status | CLOSED |
| Roof | Asphalt,Shingle |
| Vacation Rental Y/N | No |
| Possession | Settlement |
| Tax Annual Amount | 27036.0 |
| Contingency Type | Financing Approval,Home Inspection,Radon |
| Full Baths | 6 |
| Heating | Forced Air |
| Construction Materials | HardiPlank Type,Stone |
| Cool Fuel | Electric |
| Garage Y/N | Yes |
| Year Built Source | Estimated |
| Levels | 3 |
| Directions | Please use your navigation system. |
| Bathrooms Full Main Level | 1 |
| Water Access Y/N | No |
| Garage Spaces | 2.00 |
| Ownership | Fee Simple |
| School District | MONTGOMERY COUNTY PUBLIC SCHOOLS |
Interior Features
| Bathrooms Count Lower Level 1 | 1.00 |
|---|---|
| Total Fireplaces | 1 |
| Above Grade Finished Area | 3852 |
| Fireplace Features | Gas/Propane |
| Hot Water | Natural Gas |
| Fireplace Y/N | Yes |
| Basement (Y/N) | Yes |
| Bathrooms Full All Upper Levels | 4 |
| Below Grade Finished Area Unit Type | Square Feet |
| Total Bedrooms | 6 |
| Heating Y/N | Yes |
| Total Baths | 6 |
| Basement | Daylight,Full,Connecting Stairway,Fully Finished,Garage Access,Heated,Interior Access,Outside Entrance,Side Entrance,Walkout Stairs,Windows |
| Central Air Y/N | Yes |
| Interior Amenities | Bathroom - Soaking Tub,Bathroom - Walk-In Shower,Breakfast Area,Butlers Pantry,Entry Level Bedroom,Family Room Off Kitchen,Floor Plan - Open,Kitchen - Gourmet,Kitchen - Island,Pantry,Recessed Lightin |
| Bathrooms Count Upper Level 1 | 4.00 |
| Bedrooms Count Lower Level 1 | 1 |
| Above Grade Finished Area Source | Estimated |
| Below Grade Unfin Area Units | Square Feet |
| Bathrooms Full All Lower Levels | 1 |
| Below Grade Finished Area | 1534 |
| Main Level Bedrooms | 1 |
| Bathrooms Full Upper Level 1 | 4 |
| Laundry Type | Dryer In Unit,Upper Floor,Washer In Unit |
| Bedrooms Count All Lower Levels | 1 |
| Above Grade Finished Area Unit Type | Square Feet |
| Bathrooms Count All Lower Levels | 1 |
| Bathrooms Full Lower Level 1 | 1 |
| Bedrooms Count Upper Level 1 | 4 |
| Heating Fuel | Natural Gas |
| LivingAreaSource | Estimated |
| Flooring | Hardwood,Ceramic Tile,Luxury Vinyl Plank |
| Below Grade Finished Area Source | Estimated |
| Bathrooms Count All Upper Levels | 4 |
| Bedrooms Count All Upper Levels | 4 |
Exterior Features
| Exterior Amenities | Exterior Lighting |
|---|---|
| Water Oriented Y/N | No |
| Total Parking Spaces | 2 |
| # of Attached Garage Spaces | 2 |
| Land Use Code | R |
| Foundation Details | Concrete Perimeter |
| Pool | No Pool |
| Lot Size Acres | 0.17 |
| Lot Size Source | Assessor |
| ModificationTimestamp | 2026-09-24T12:12:34 |
| Navigable Water Y/N | No |
| Fencing | Fully,Privacy,Wood |
| Garage Features | Garage - Front Entry,Garage Door Opener,Inside Access |
| Water View Y/N | No |
| Days on Market | 210 |
| Water Source | Public |
| Waterfront Y/N | No |
| Type of Parking | Attached Garage,Driveway |
| Land Assessed Value | 638400.00 |
Amenities
- Foreclosure
- Views
- Short Sale
- New Construction
- Adult 55+
- Lease To Own
- No HOA Fees
- Furnished
- Primary On Main
- Air Conditioning
- Seller Finance
- Green
- Fixer Upper
- Horse
- Golf
- Fireplace
- Deck
- Garage
- Basement
- Pool
Property vs Single Family Average in 20815
Price
Taxes
Year Built
 © BRIGHT, All Rights Reserved
